Single-story home with a two-car garage and illuminated entry at dusk.
Floor plan with three bedrooms, two bathrooms, a sunroom, and an attached garage.
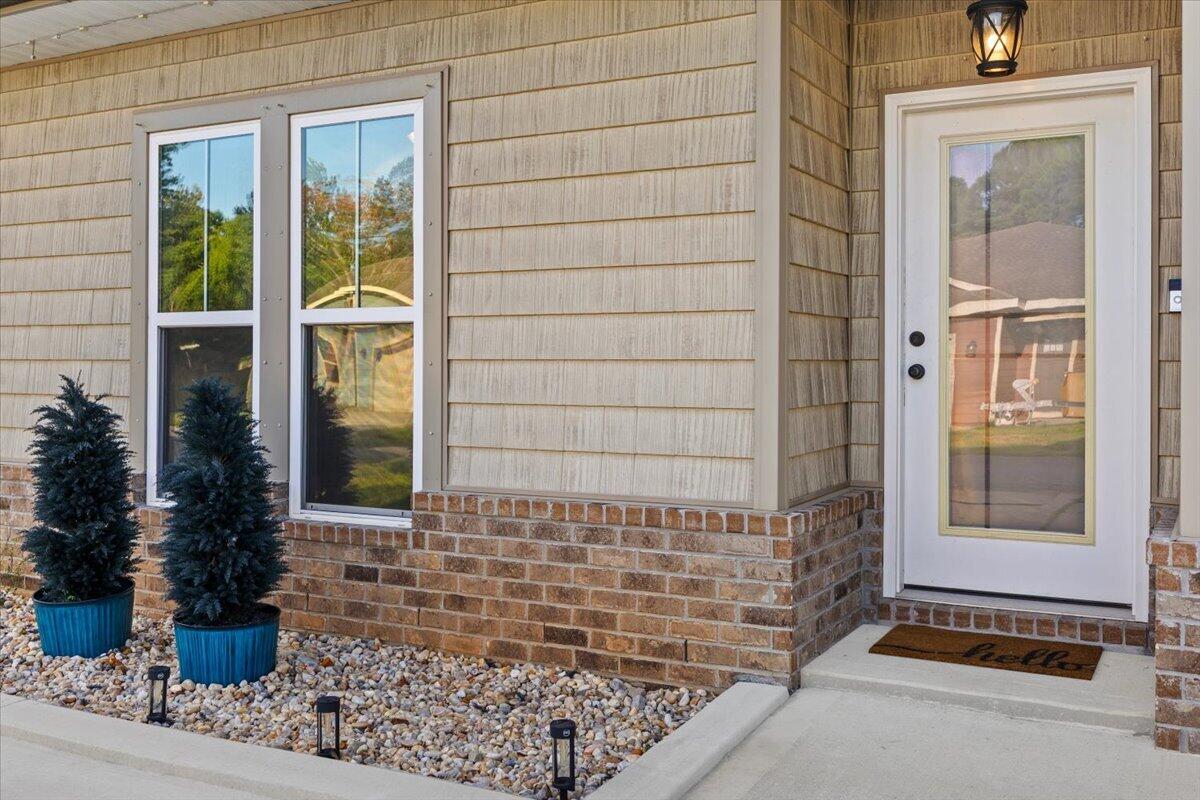
Single-story beige home with brick accents, a two-car garage, and a concrete driveway.
Entry foyer with a crystal chandelier, oval-glass front door, and large window with blinds.
Empty dining room with a crystal chandelier, large window, and patterned tile floor.
Empty dining room with a crystal chandelier, gray wood-look tile floor, and window blinds.
Empty room with a crystal chandelier and gray-brown tile flooring
Kitchen with white cabinets, granite counters, stainless steel appliances, and a large sink peninsula.
Kitchen with granite countertops, a large island sink, white cabinets, and stainless steel appliances.
Kitchen with white cabinets, granite countertops, stainless steel appliances, and a large island.
Kitchen with white cabinets, granite counters, stainless steel appliances, and a large sink peninsula.
Open living room and kitchen with vaulted ceilings, wood-look tile floors, and a tiled fireplace.
Vacant living room with vaulted ceiling, tiled fireplace, and sliding glass doors to a sunroom.
Living room with a tiled fireplace, high ceiling, and sliding glass doors to an enclosed porch.
Vacant living room with a tiled floor, fireplace, and sliding doors to a bright sunroom.
Walk-in pantry with white wire shelves beside a bright kitchen.
Laundry room with a white washer and dryer beneath a wall-mounted cabinet.
Empty bedroom with taupe walls, dark wood-look tile flooring, and a ceiling fan.
Bathroom with a white tub-shower combination, toilet, and single-sink vanity beneath a large mirror.
Bathroom with a white tub and shower, toilet, and vanity with sink.
Empty bedroom with gray plank flooring, a window with white blinds, and a ceiling fan.
Empty room with gray wood-look tile flooring, a wide window with blinds, and a ceiling fan.
Vacant room with wood-look tile flooring and a ceiling fan.
Staged bedroom with a gray upholstered bed, abstract wall art, and doorways to the bathroom and hall.
Vacant room with a ceiling fan, window blinds, and gray-brown plank flooring.
Vacant bedroom with wood-look tile flooring, a ceiling fan, and a window with blinds.
Empty bedroom with gray wood-look tile flooring and a ceiling fan, opening to a bathroom and closet.
Bathroom with a double-sink vanity, glass shower, and adjoining walk-in closet.
Bathroom with a frosted-glass sliding shower door and an open doorway to an adjacent room.
Walk-in closet with wire shelving and marble-look tile beside a bathroom.
Empty walk-in closet with wraparound wire shelving and marble-look tile flooring.
Empty walk-in closet with wire shelving and large marble-look tile flooring.
Enclosed sunroom with tiled floor, large windows, brick accent wall, and sliding glass doors.
Empty sunroom with wraparound windows, a tiled floor, and a glass door to the backyard.
Backyard with a screened-in porch, small wooden deck, and shrubs along the fence.
Fenced backyard with a small wooden deck, glass doors, and a large shade tree.
Brick home's backyard with a glass-enclosed sunroom, raised deck, and large shade tree.
Rear of a brick home with a screened porch, wooden deck, and fenced grassy yard.
Waterfront canal bordered by tall pine trees and a curving sidewalk.
Wooden boardwalk leads to a gazebo beside a pond, with homes across the water.
Parker's Landing entrance monument with neighborhood homes and barrier arms.
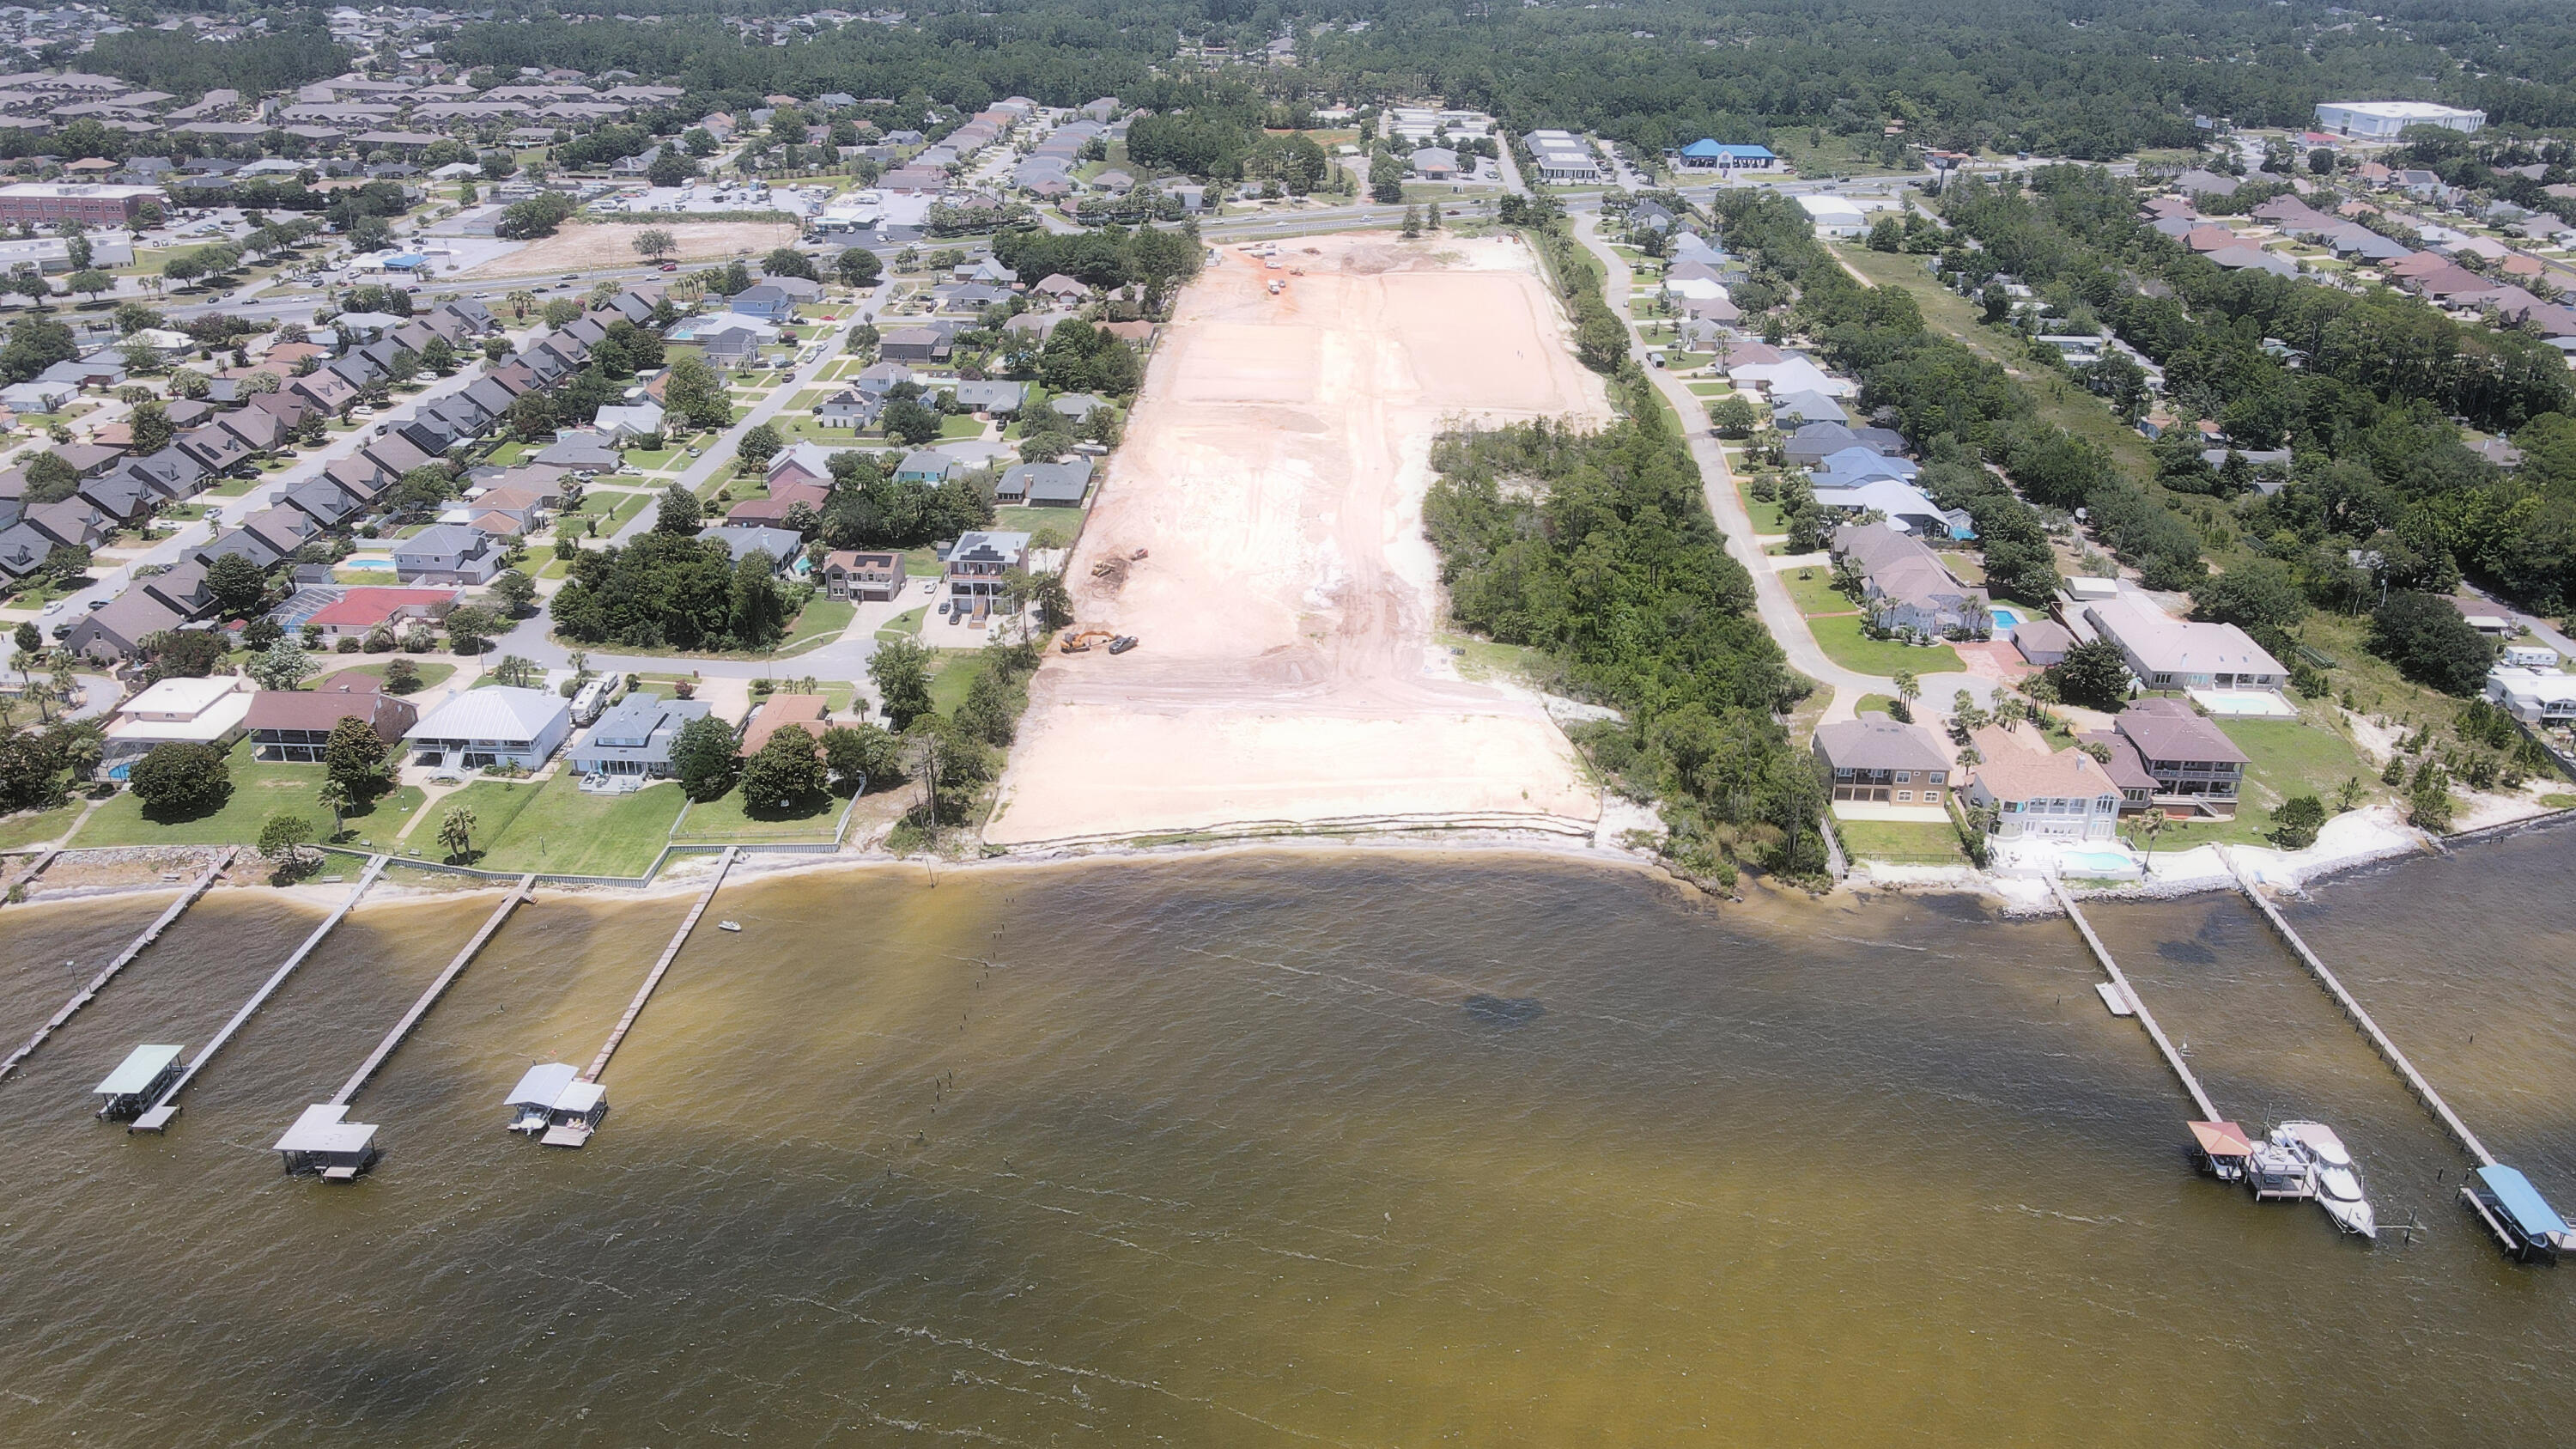
Aerial view of a residential neighborhood with water beyond and a marker over one home.
Aerial view of the property marked beside a tree-lined waterway, with the bay in the distance.
Aerial neighborhood view with a turquoise marker identifying a home near the forest edge.
Aerial neighborhood near the water, with the featured home marked by a teal pin.
Aerial neighborhood view with the property marked near a small pond and wooded horizon.
Aerial view of a suburban neighborhood with the property marked by a teal house icon.
Aerial neighborhood view with a home marker, tree-lined streets, and distant water.
Aerial view of a Navarre neighborhood, with the featured home marked beside a wooded pond.
Aerial view of a home with a light-colored roof, lawn, and driveway.
VIEW PHOTOS
$350,000

9737 Leeward Way

3 Beds 2 Baths 1,622 Sq.Ft. 4,356 Sq.Ft.

Description

Welcome to elegant, low-maintenance living in Parker's Landing, a gated community in Navarre. This well-maintained 3-bedroom, 2-bath brick home with a 2-car garage showcases modern updates throughout its entirely hard-surface flooring plan.
The heart of this home shines with its thoroughly refreshed kitchen, featuring gleaming new countertops and a complete suite of modern appliances installed in 2022. A tankless gas water heater ensures endless hot water while maximizing energy efficiency. The recently updated bathroom fixtures add a sophisticated touch to the already well-appointed bathrooms.
Security and peace of mind come standard with a newer roof installed in 2021. The home's prime location puts you just 2.8 miles from Navarre Beach's sugar-white sands and emerald waters. Military members will appreciate the easy 8.2-mile commute to Hurlburt Field AFB and convenient access to Eglin AFB.
Experience the perfect blend of coastal comfort and contemporary style in this move-in ready home, where recent upgrades meet timeless appeal. Previously inspected and ready for its new owners.

Impressive Interior Features:
Step into an inviting home with a vaulted ceiling living/dining area bathed in natural light. The spacious family room boasts a cathedral ceiling and a charming wood-burning fireplace. Sliding glass doors open to a delightful Florida room, providing bonus living space.
The chef's kitchen shines with gleaming granite countertops, upgraded appliances, and a generous breakfast bar. Convenient inside laundry connects seamlessly to the kitchen and garage.

Comfortable Bedrooms:
The spacious main bedroom features a private en-suite bathroom with:
Double vanities with new faucets
Large shower with built-in seat
Walk-in closet
Bidet-equipped toilet

A split bedroom floor plan offers additional privacy, with two more bedrooms and a full bathroom completing this exceptional home.

Community Amenities; Parker's Landing offers residents:
Community pool
Walking trails
Scenic lake
Secure gated entrance

Energy-efficient and move-in ready, this home combines modern updates with timeless charm. Schedule your showing today and make this your new dream home!

Share Property

Location

9737 Leeward Way, Navarre, FL 32566

Status

Sold

Date Sold

April 15, 2025
Shelby A Baker

Shelby A Baker

TITLE

REALTOR®

Property Amenities

Interior
Appliances Auto Garage Door Opn, Dishwasher, Refrigerator, Stove/Oven Electric, Water Heater - Gas
Total Bedrooms: 3
Full Bathrooms: 2
Other Interior Features Ceiling Raised, Fireplace, Pantry, Shelving, Washer/Dryer Hookup
Area & Lot
Total area 1,622 Sq.Ft.
Lot Area 4,356 Sq.Ft.
Living area 1,622 Sq.Ft.
MLS® ID 960721
Year Built 2002
High School Navarre
Middle School Holley-Navarre
Elementary School Holley-Navarre
Architecture Styles Contemporary
Type Residential
Status Sold
Exterior
Stories 1
Pool Pool Type
Air conditioning Ceiling Fans, Central Air
Garage Space 2.0
Other Exterior Features Fenced Back Yard
Lot Features Covenants, Interior, Level, Restrictions
Utilities Electric, Gas - Natural, Public Water, TV Cable
Finance
Sales Price $350,000
HOA Fees $89 monthly
Real Estate Tax $2,308 yearly

Work With Shelby

Get assistance in determining current property value, crafting a competitive offer, writing and negotiating a contract, and much more. Contact Shelby today to discuss all your real estate needs!