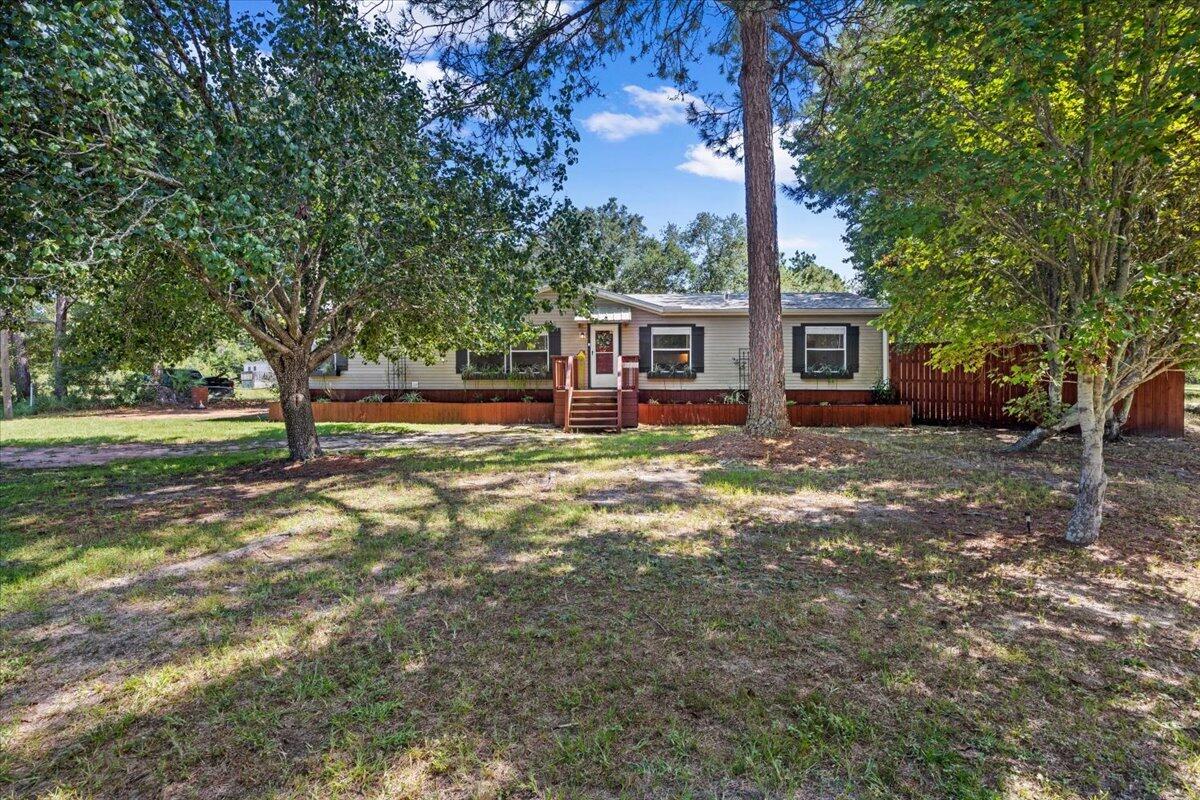
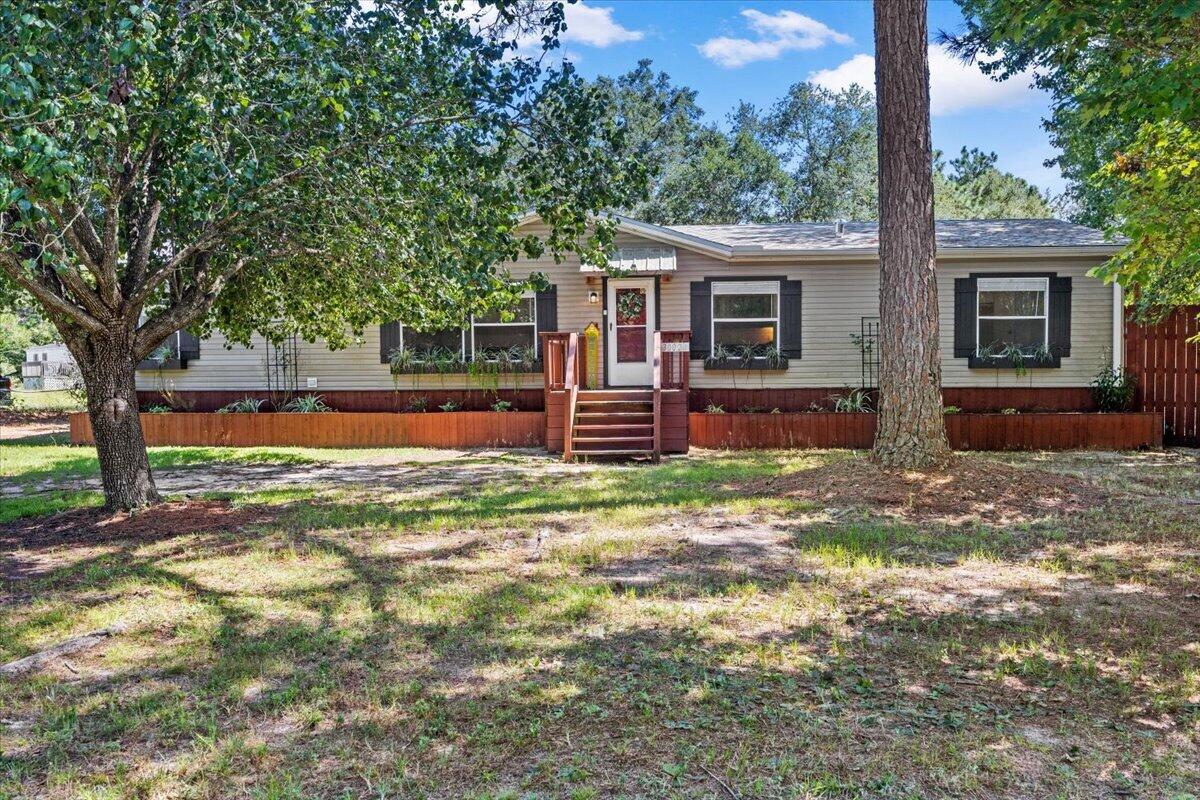
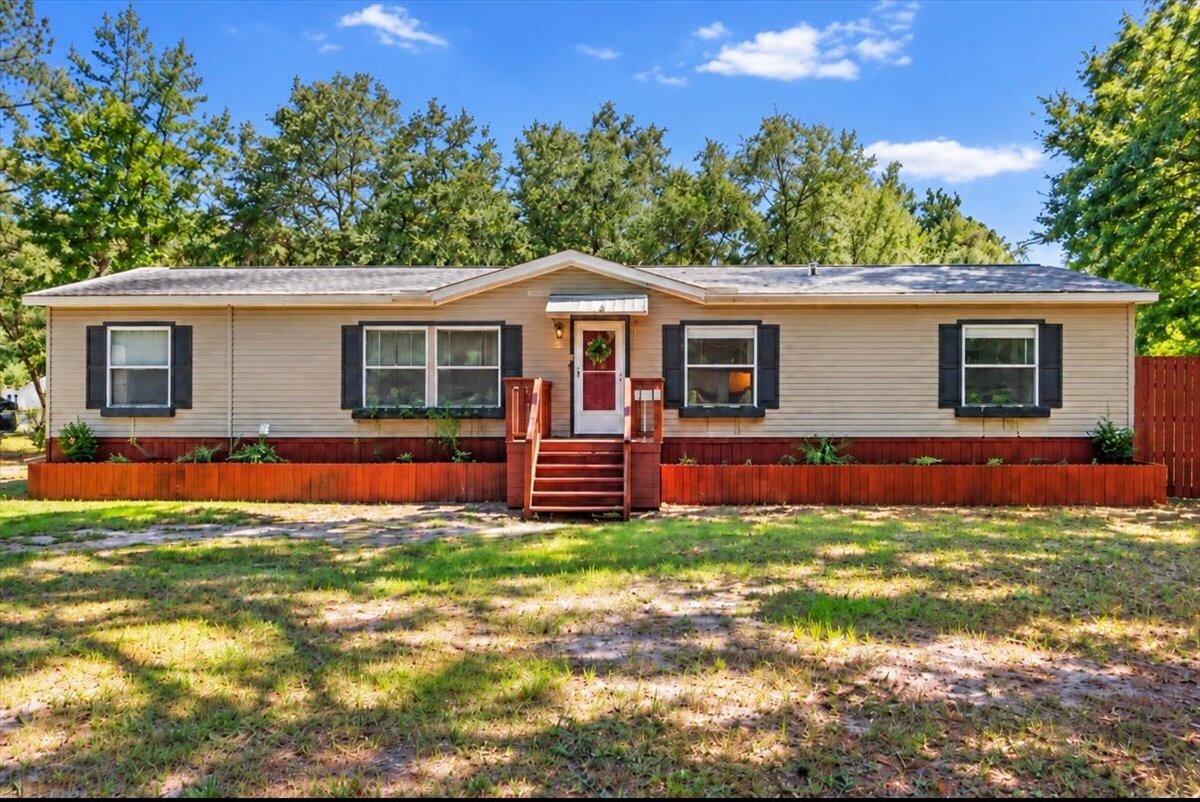
Single-story home with beige siding, dark shutters, and a red front porch and fence.
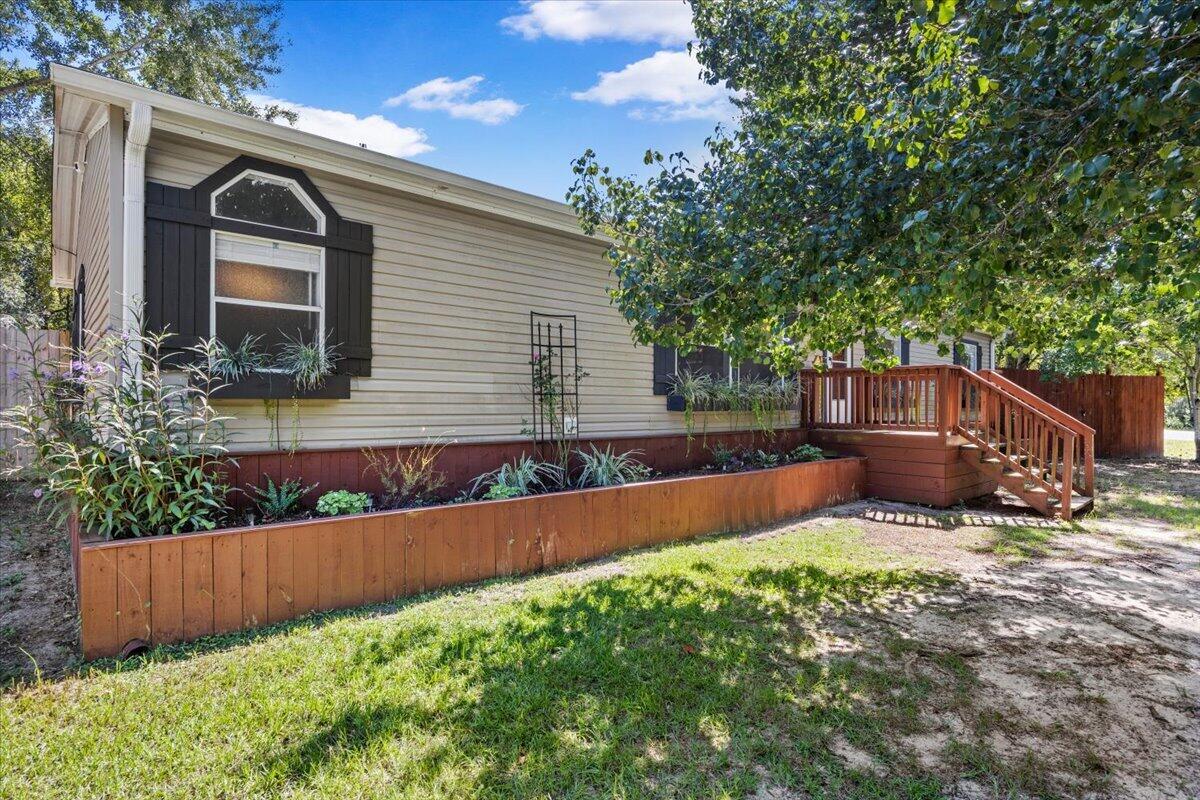
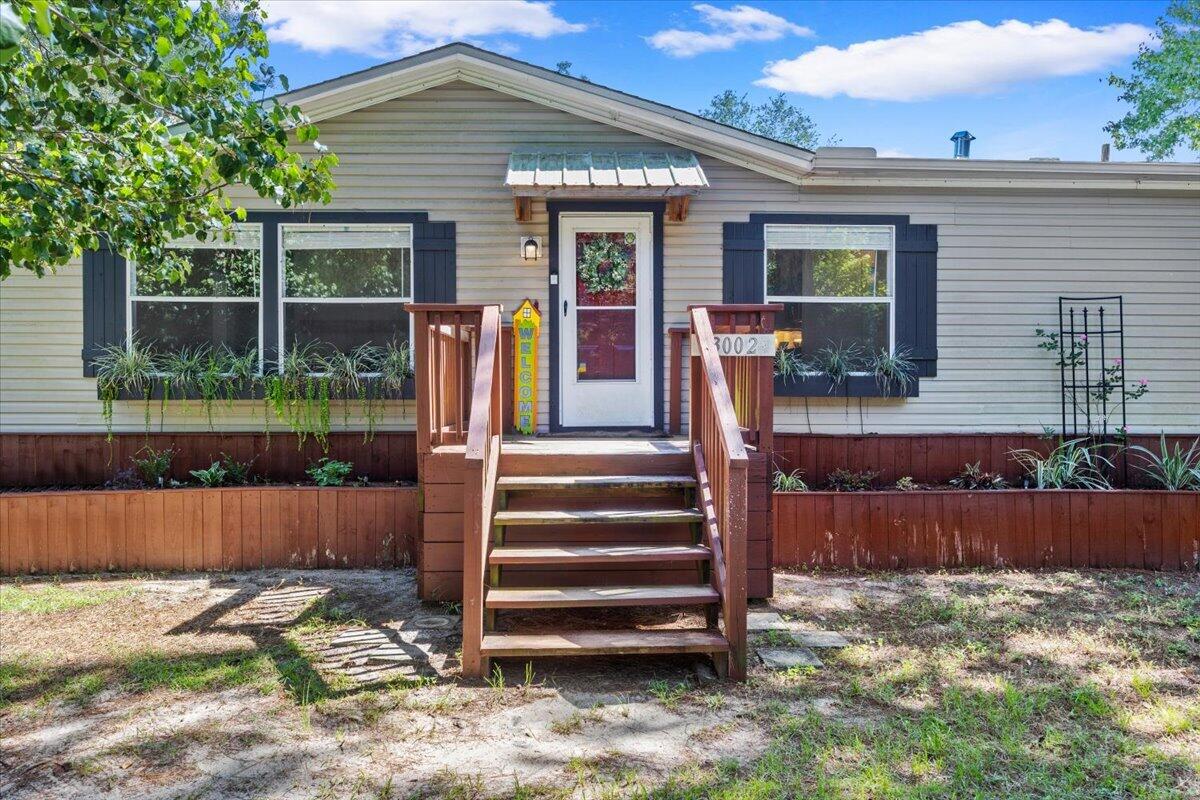
Single-story home with wooden front steps, navy shutters, and window planters.
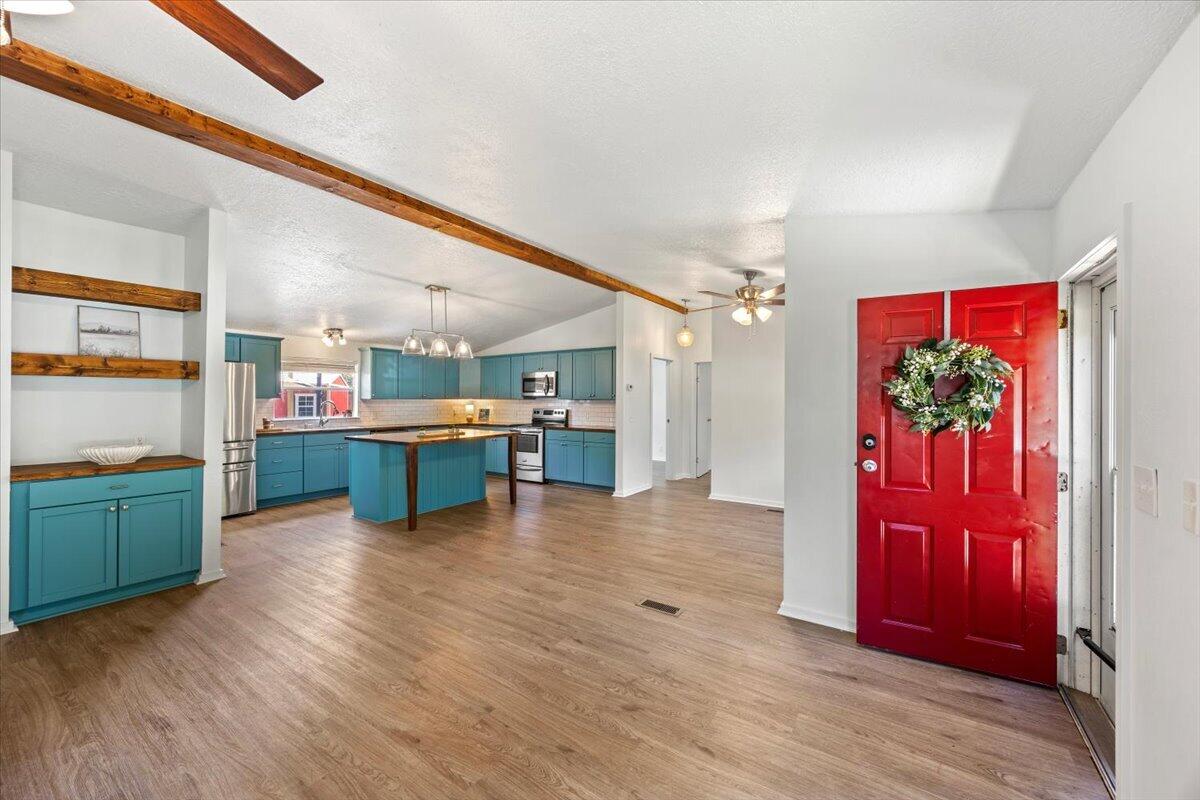
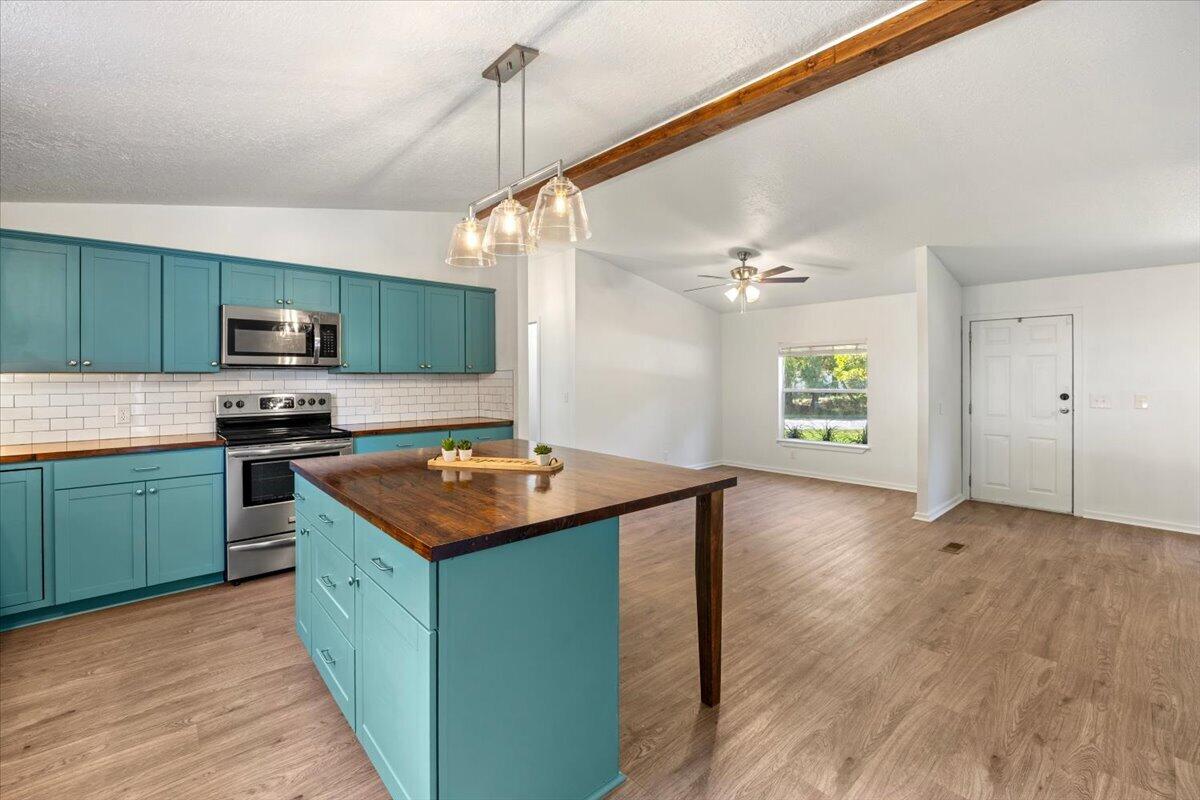
Open kitchen and entry with teal cabinets, a wood-topped island, exposed beams, and a red front door.
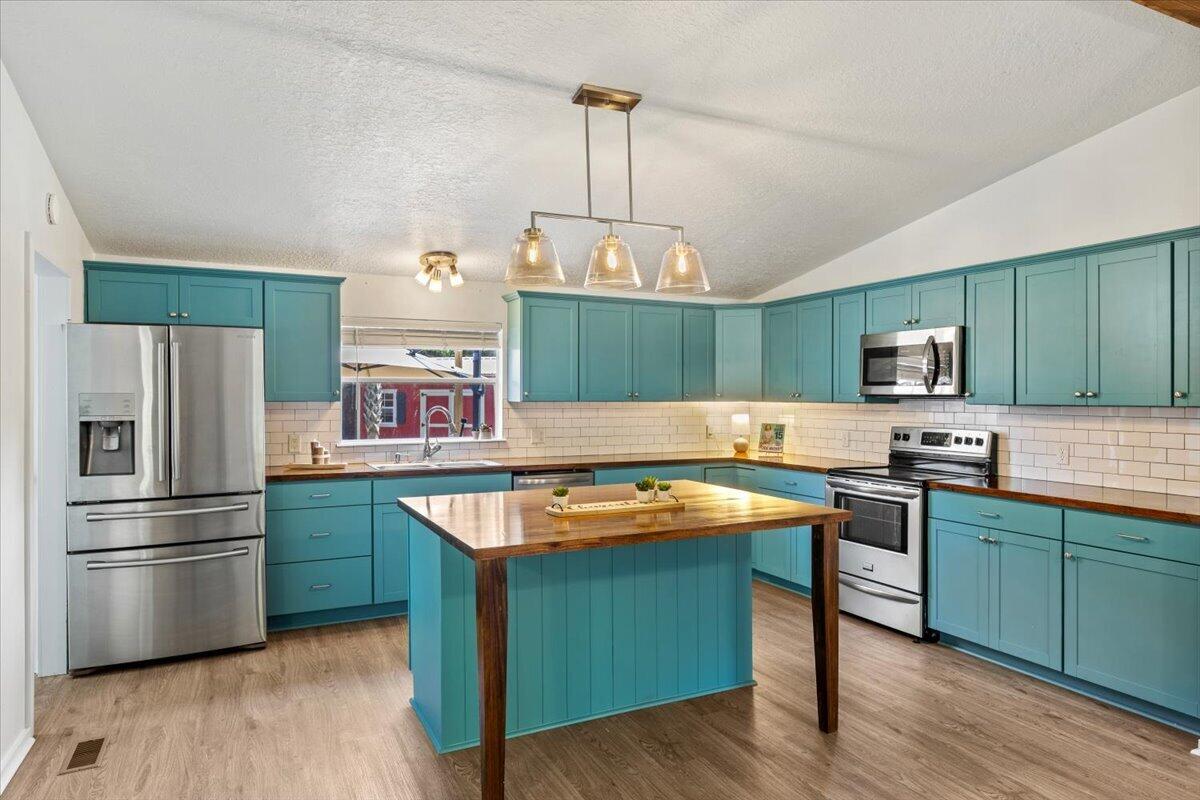
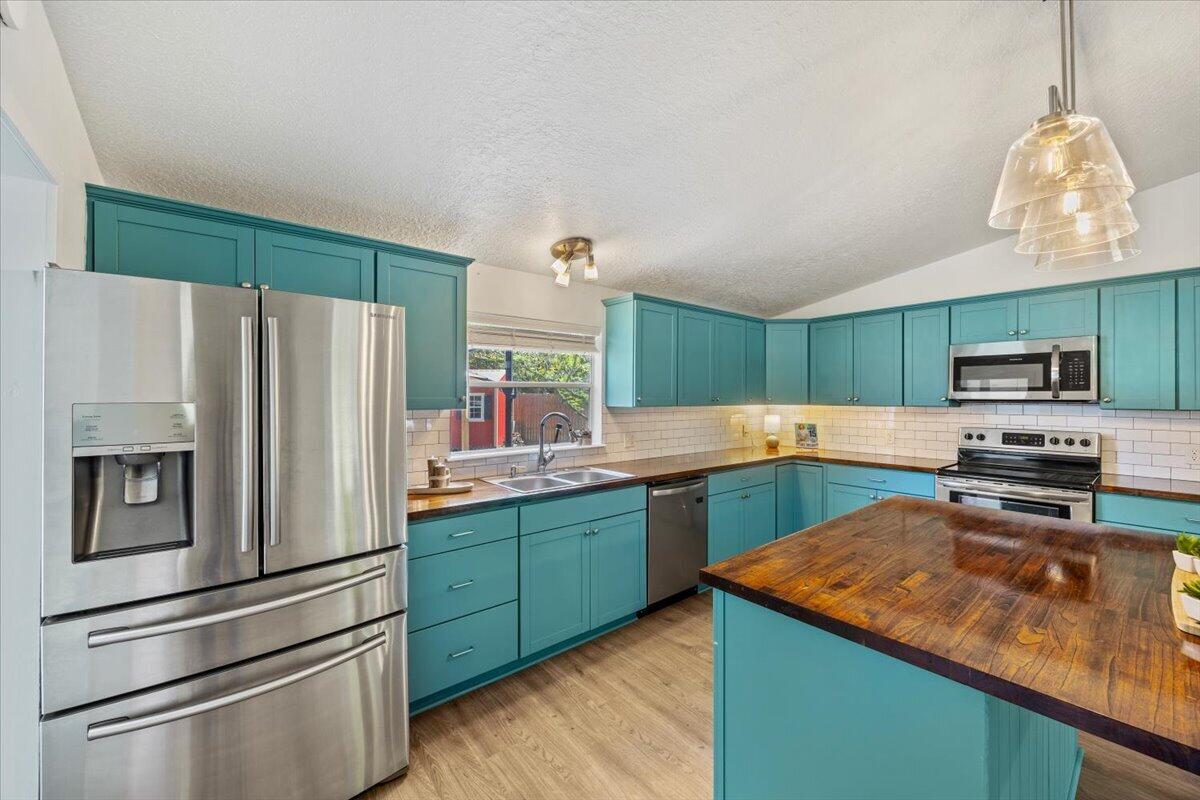
Kitchen with teal cabinets, stainless steel appliances, and a wood-topped island.
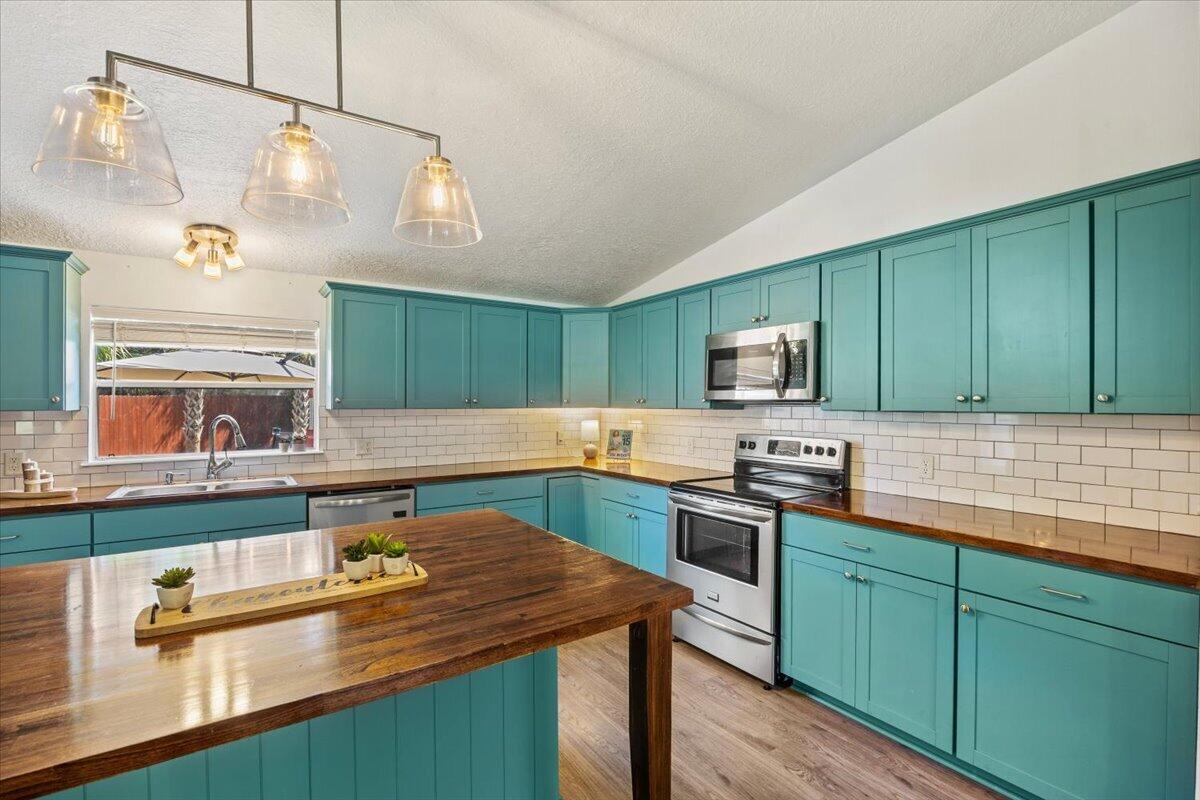
Kitchen with teal cabinets, subway tile backsplash, stainless steel appliances, and a large wood island.
Kitchen with teal cabinets, stainless steel appliances, and a wood-topped island.
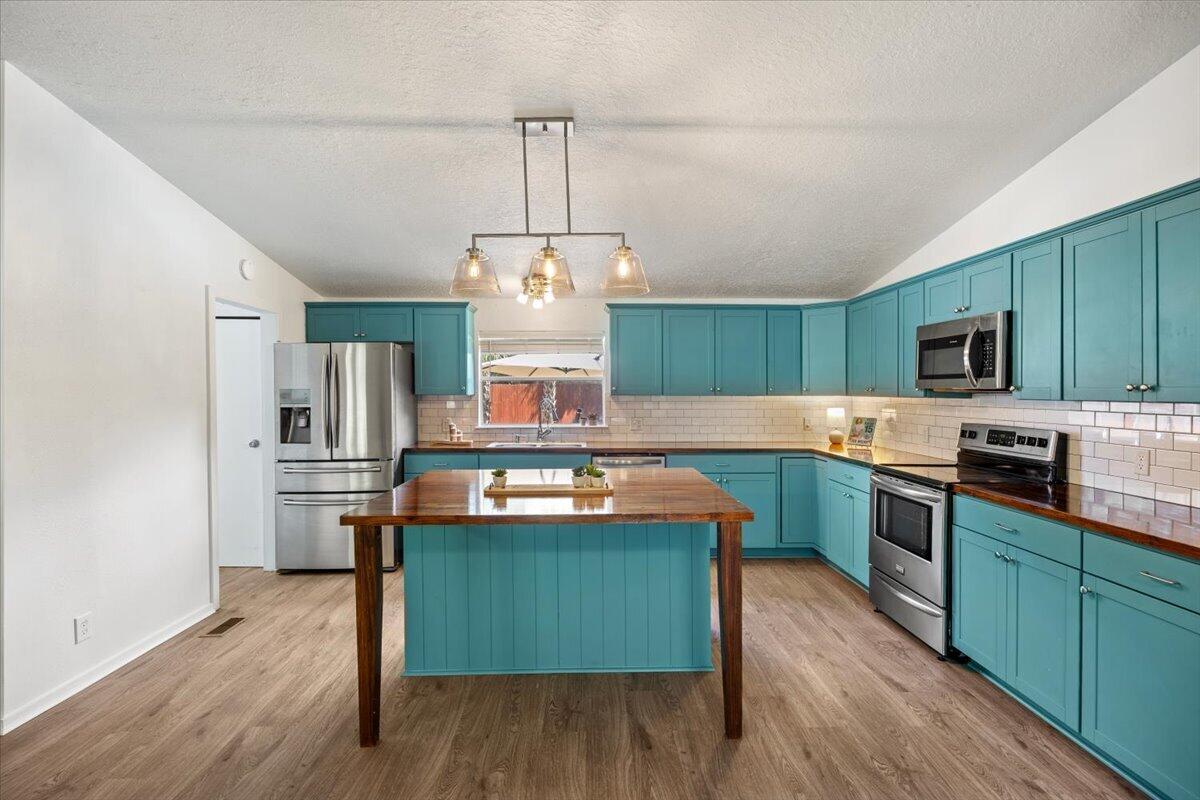
Kitchen with teal cabinets, stainless steel appliances, and a butcher-block island.
Kitchen with teal cabinets, subway tile backsplash, and a wood-topped island.
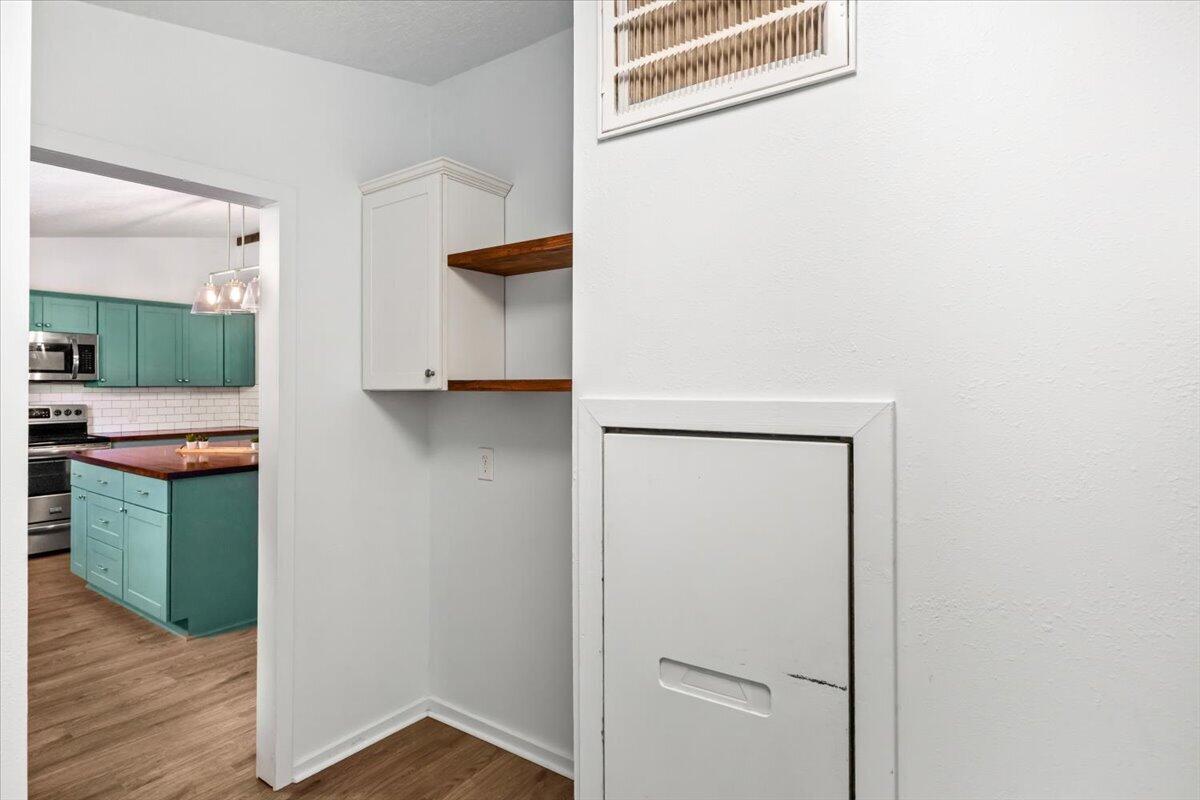
Kitchen with teal cabinets, wood countertops, and a recessed wall cabinet beside the doorway.
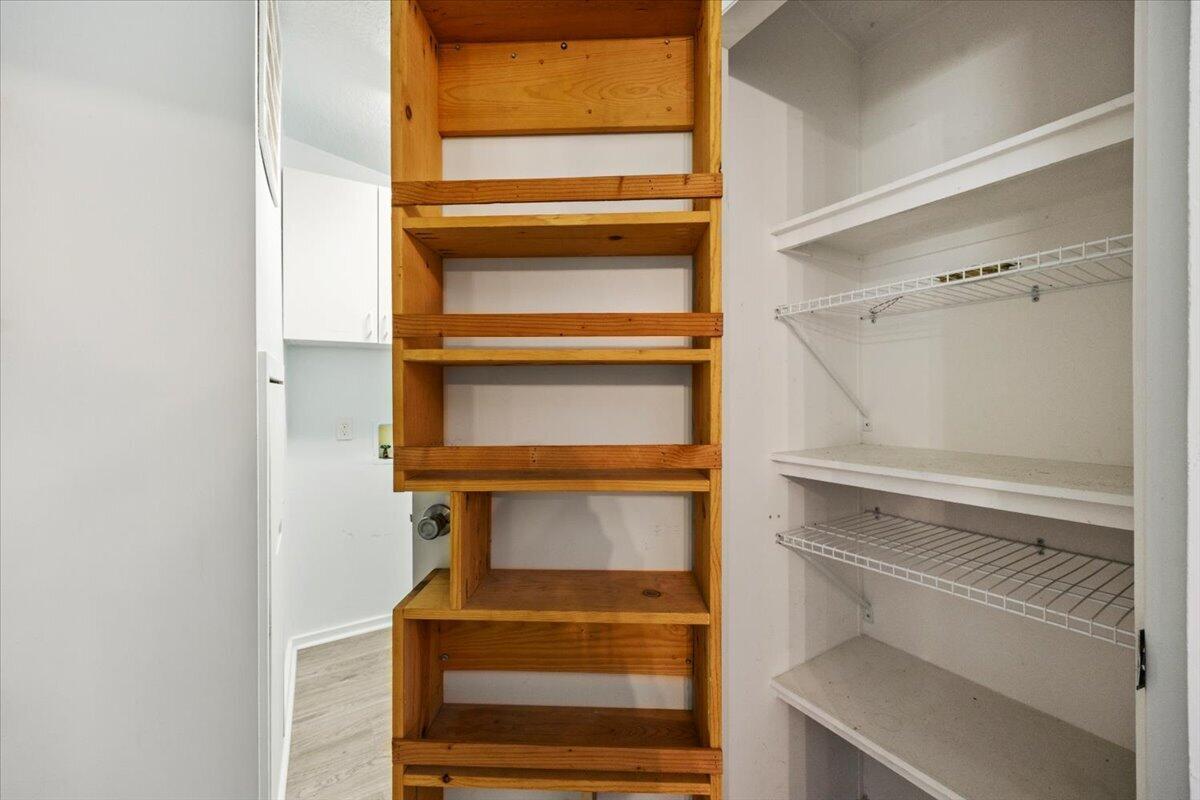
Storage closet with central wooden shelving and white wire shelves.
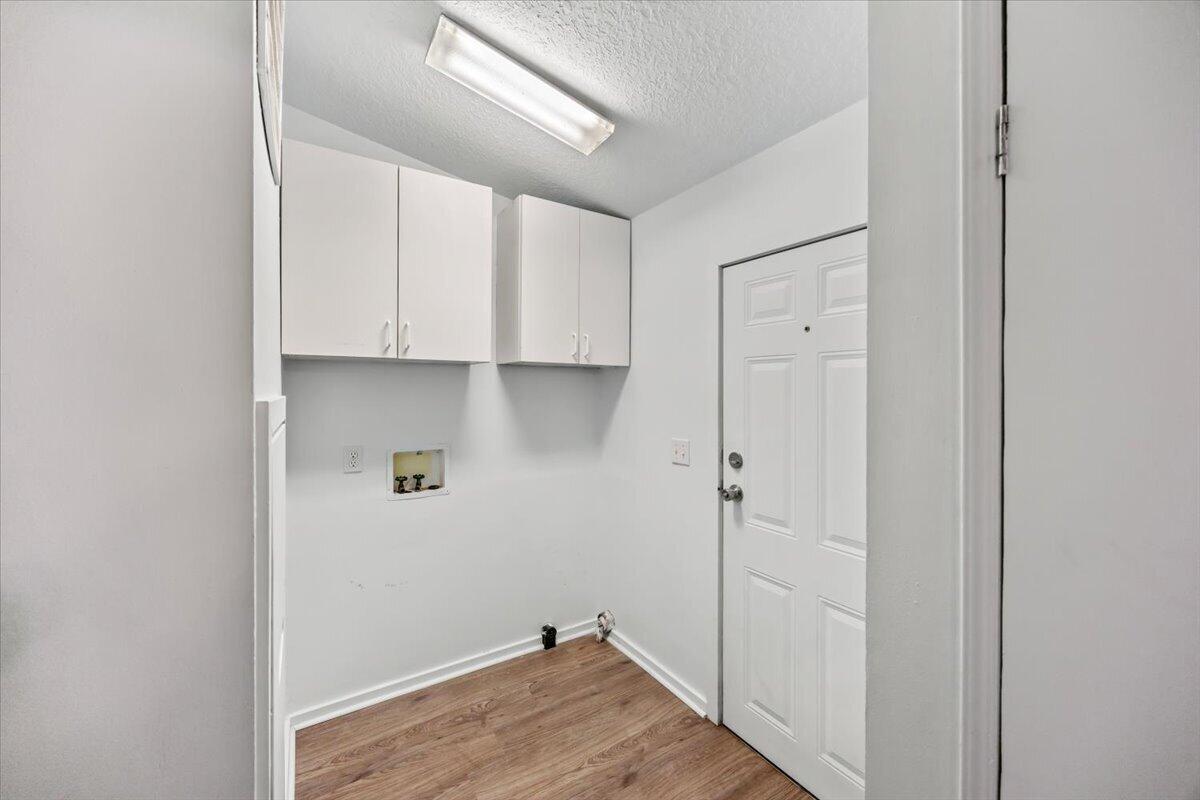
Utility room with upper cabinets, washer hookups, and a white entry door.
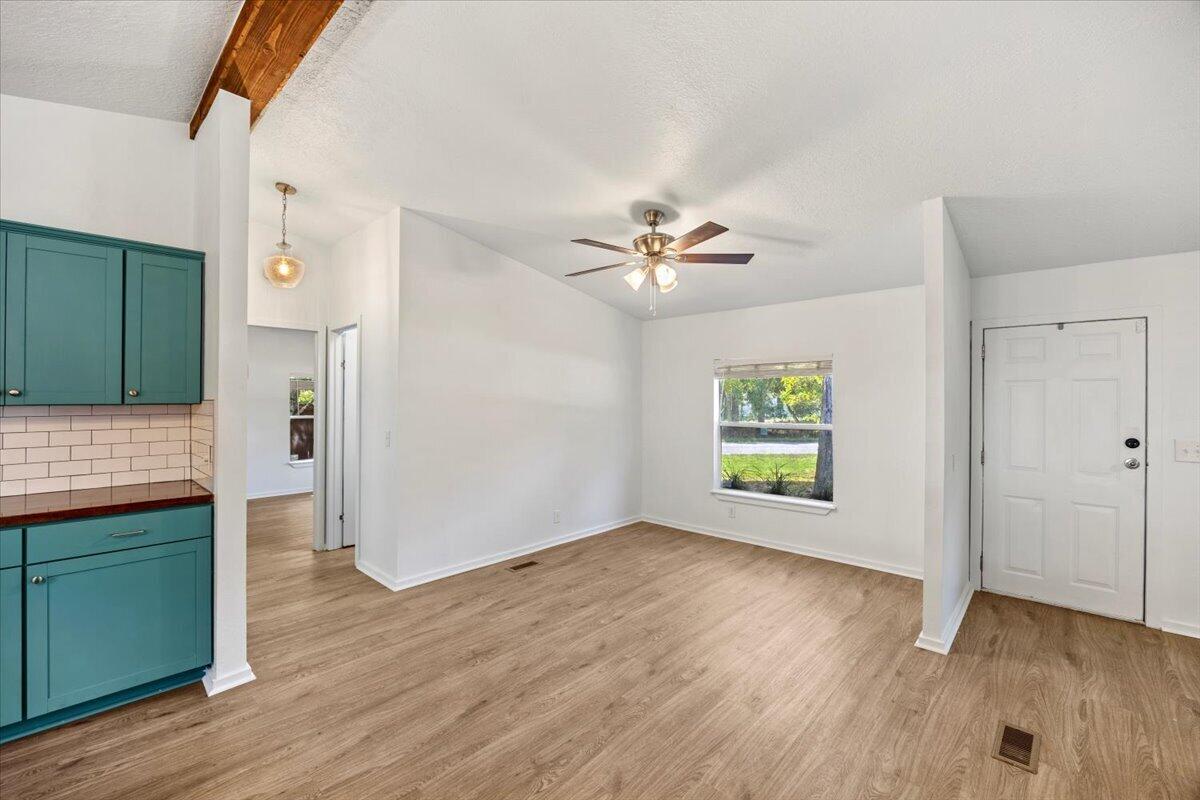
Open living area with teal kitchen cabinetry, wood-look floors, and an exposed ceiling beam.
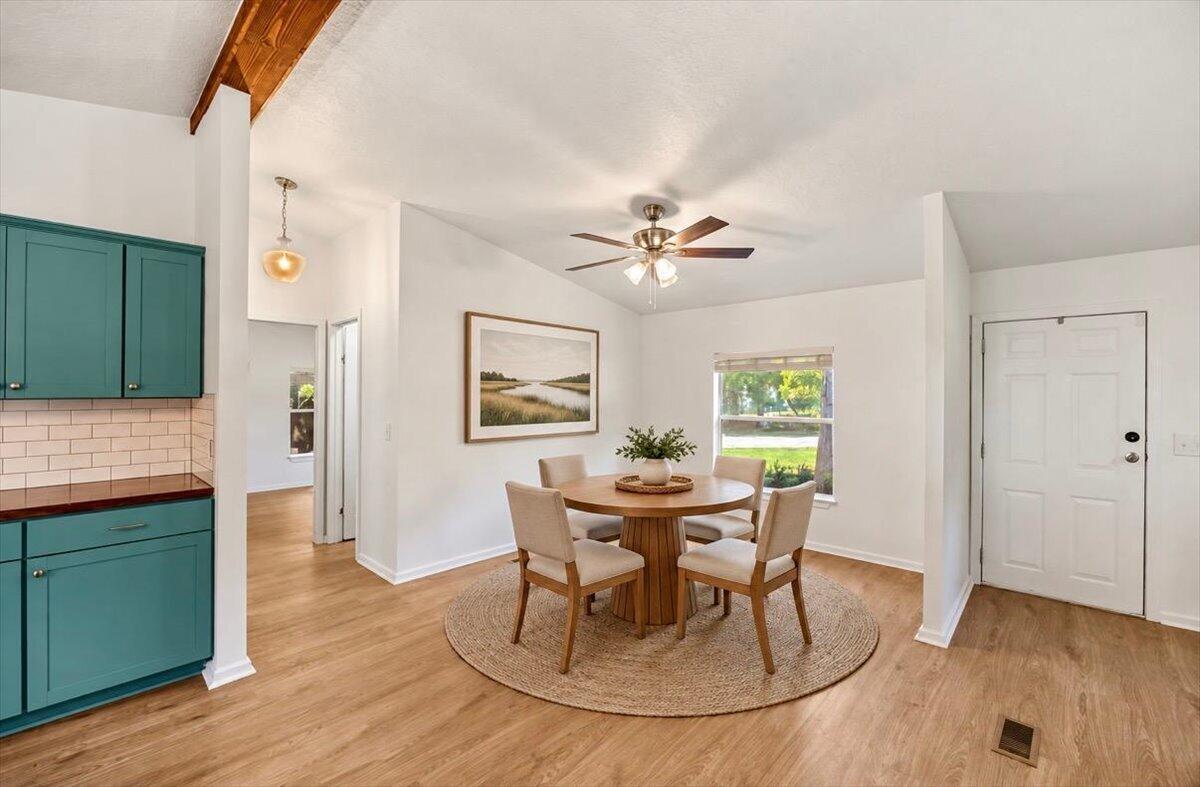
Dining area with a round wooden table, teal kitchen cabinets, and a vaulted ceiling.
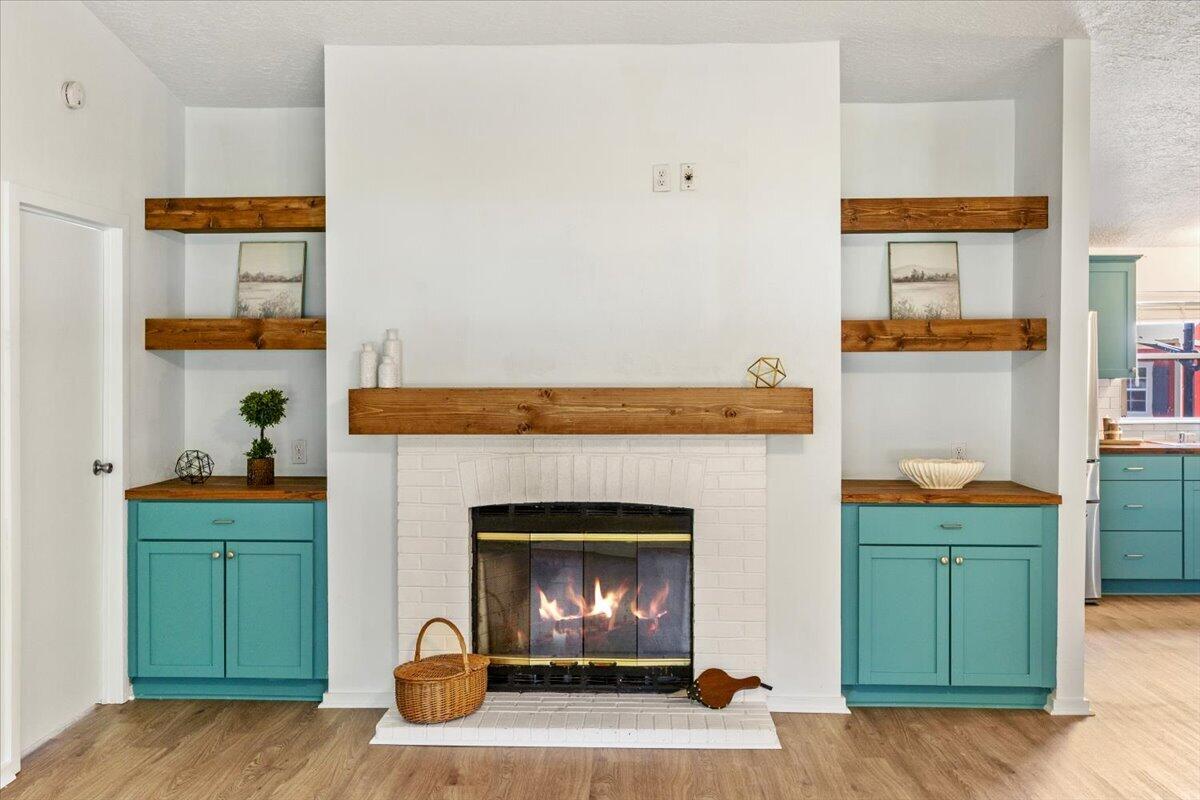
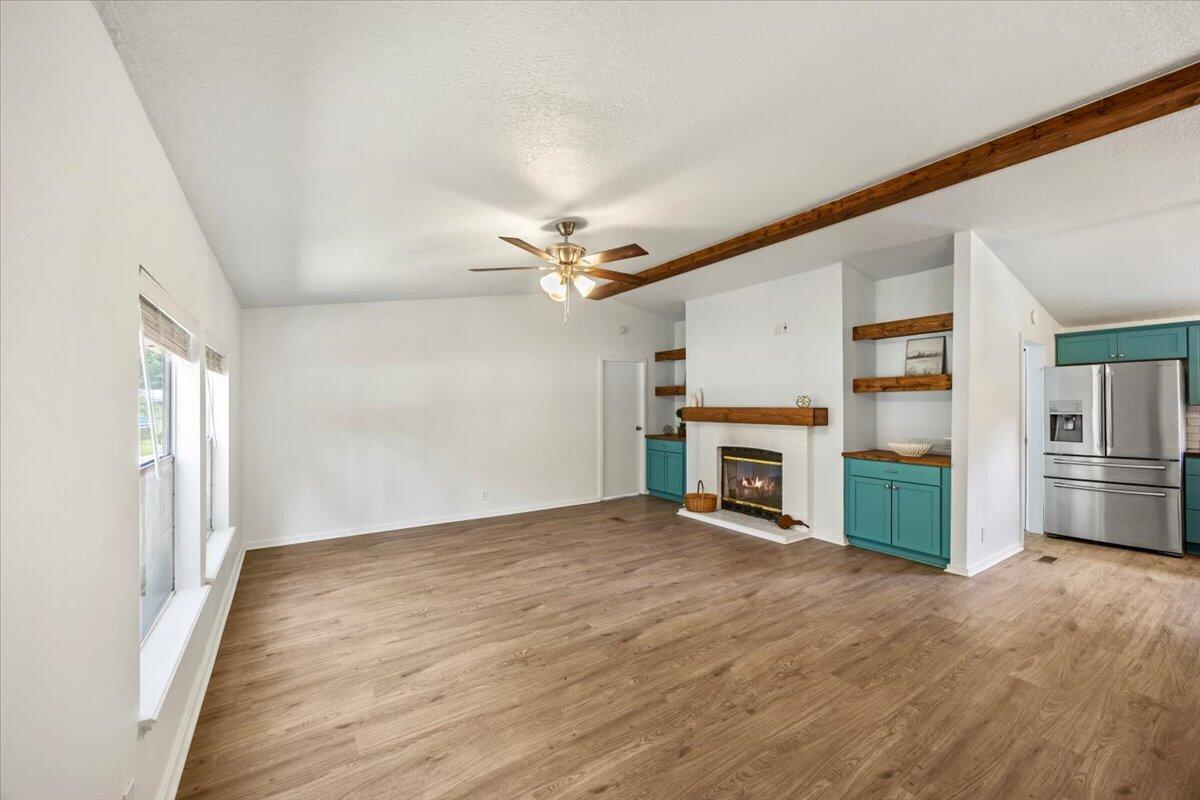
Living room fireplace with white brick, wooden shelves, and turquoise built-in cabinets.
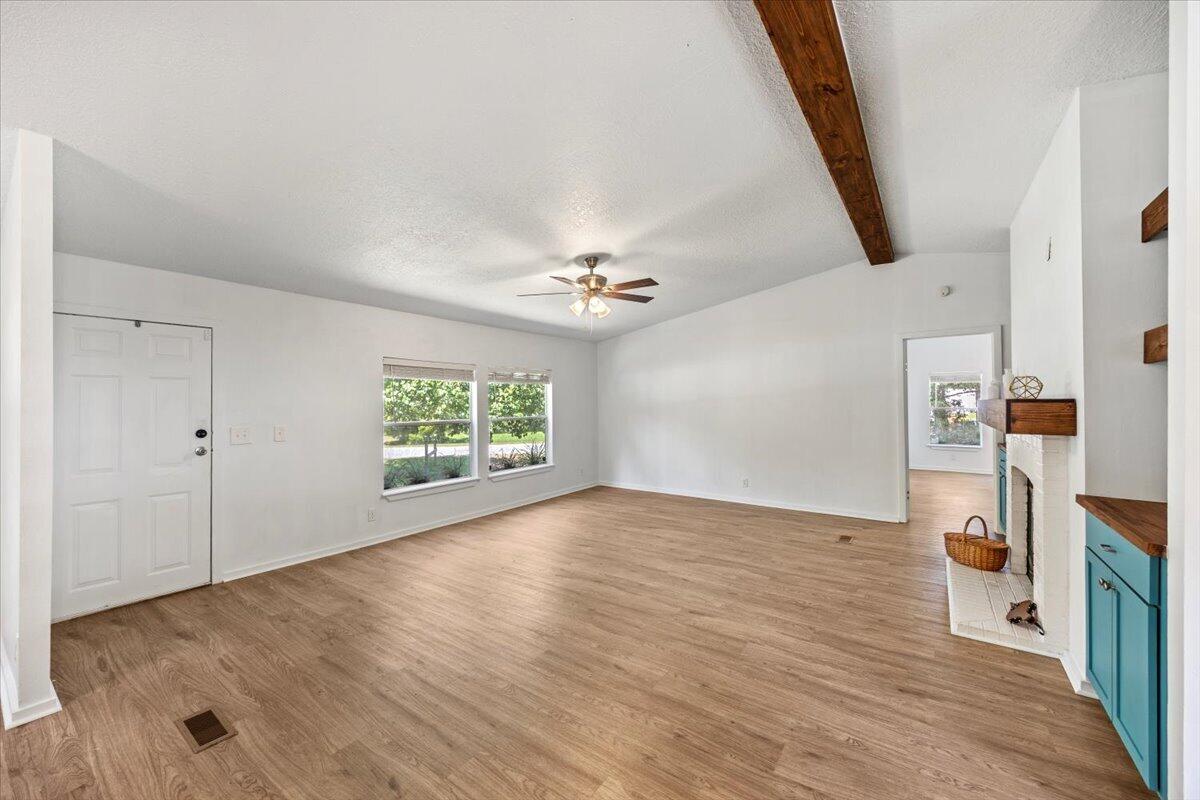
Living room with a fireplace, teal built-ins, exposed wood beam, and wood-look flooring.
Unfurnished living room with wood-look floors, a ceiling fan, and a fireplace with built-in shelves.
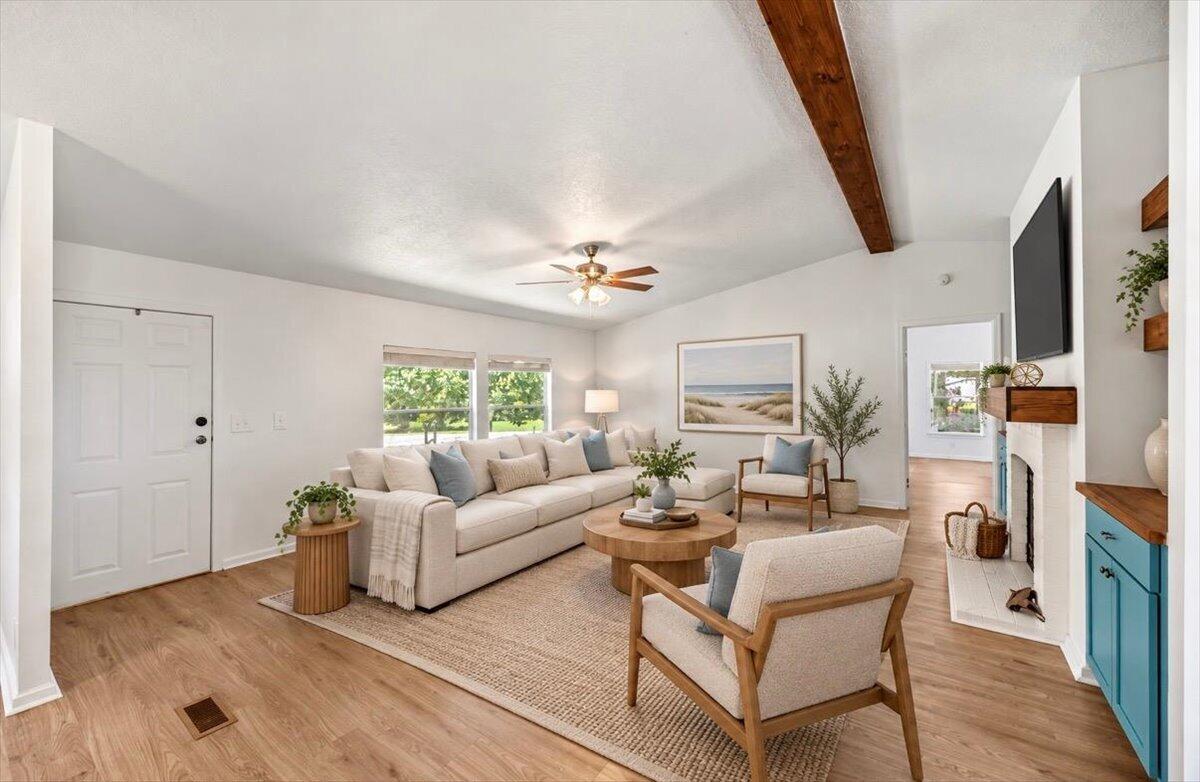
Living room with a white sectional, exposed wood ceiling beam, and fireplace with blue cabinetry.
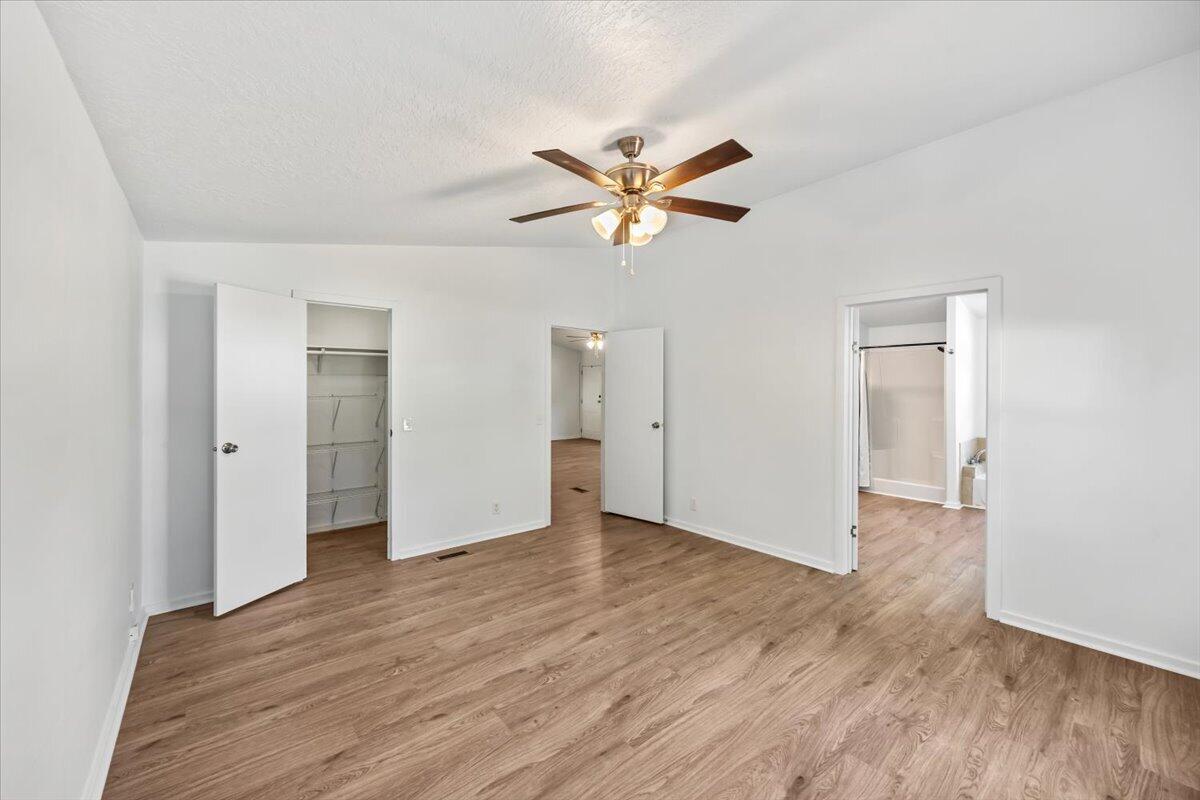
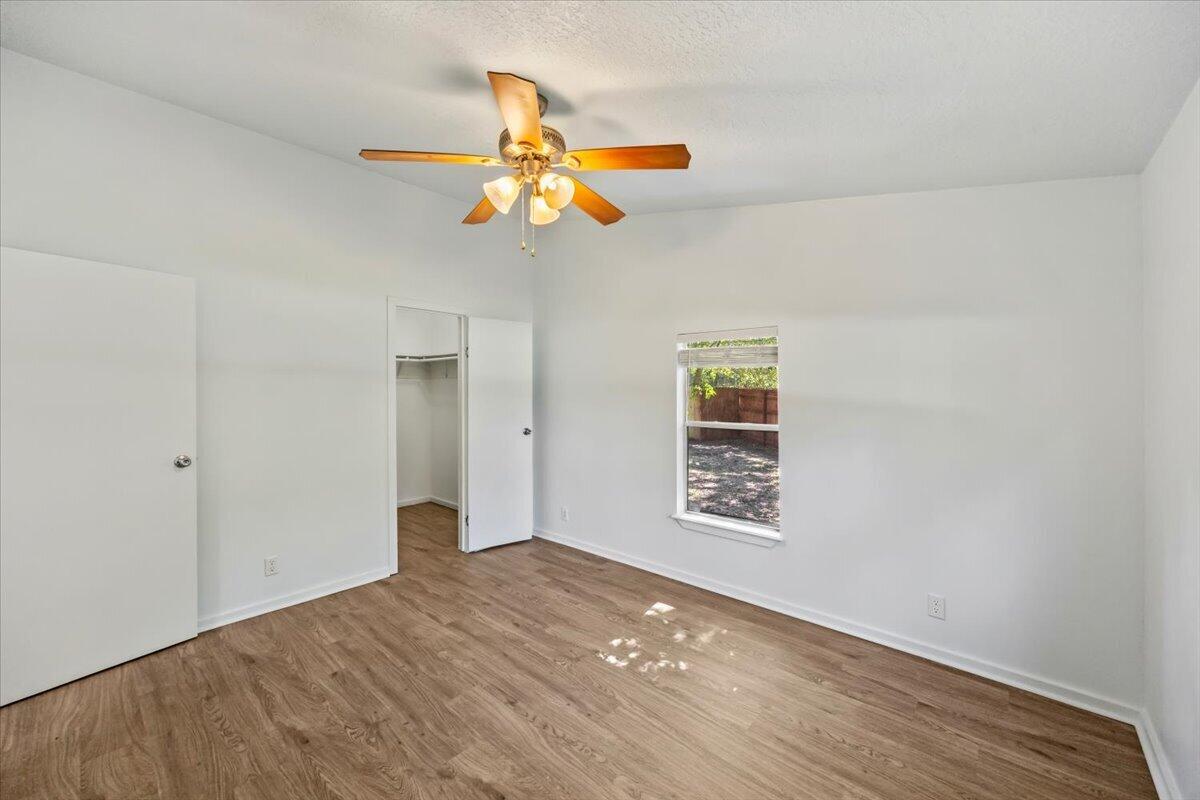
Vacant bedroom with wood-look flooring, a ceiling fan, and an open closet.
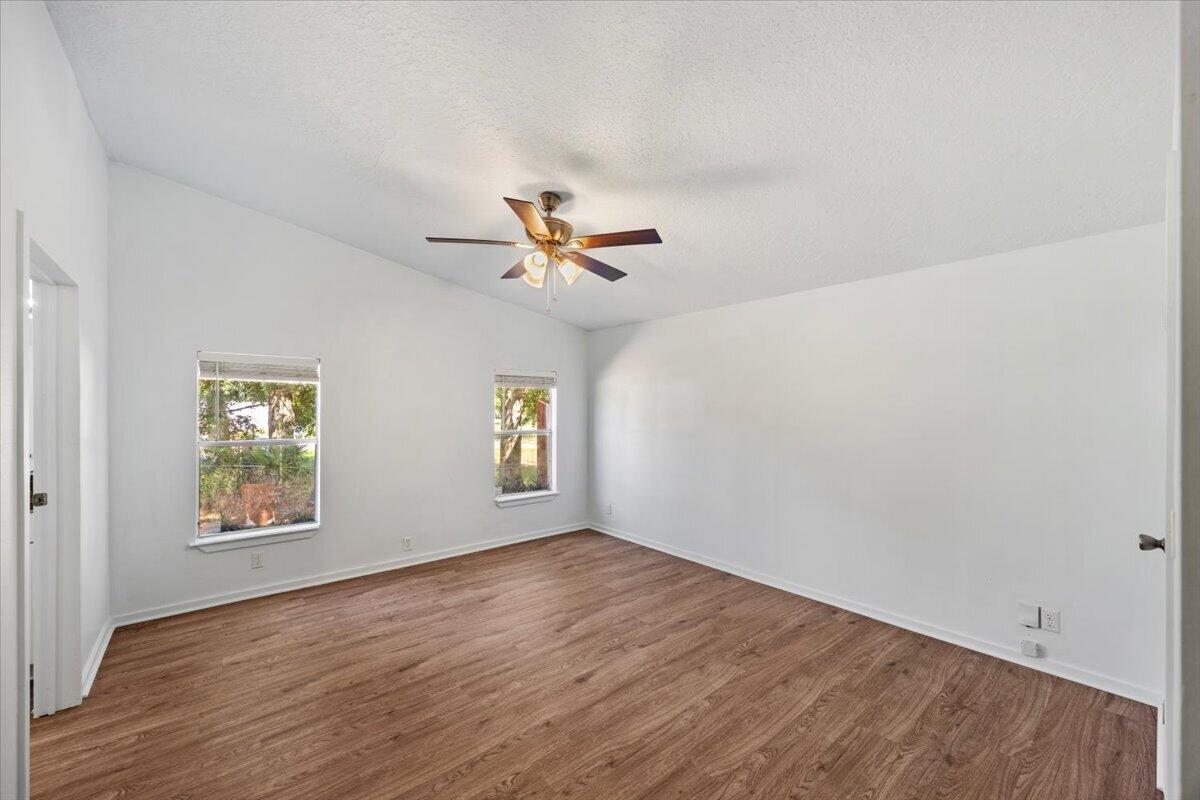
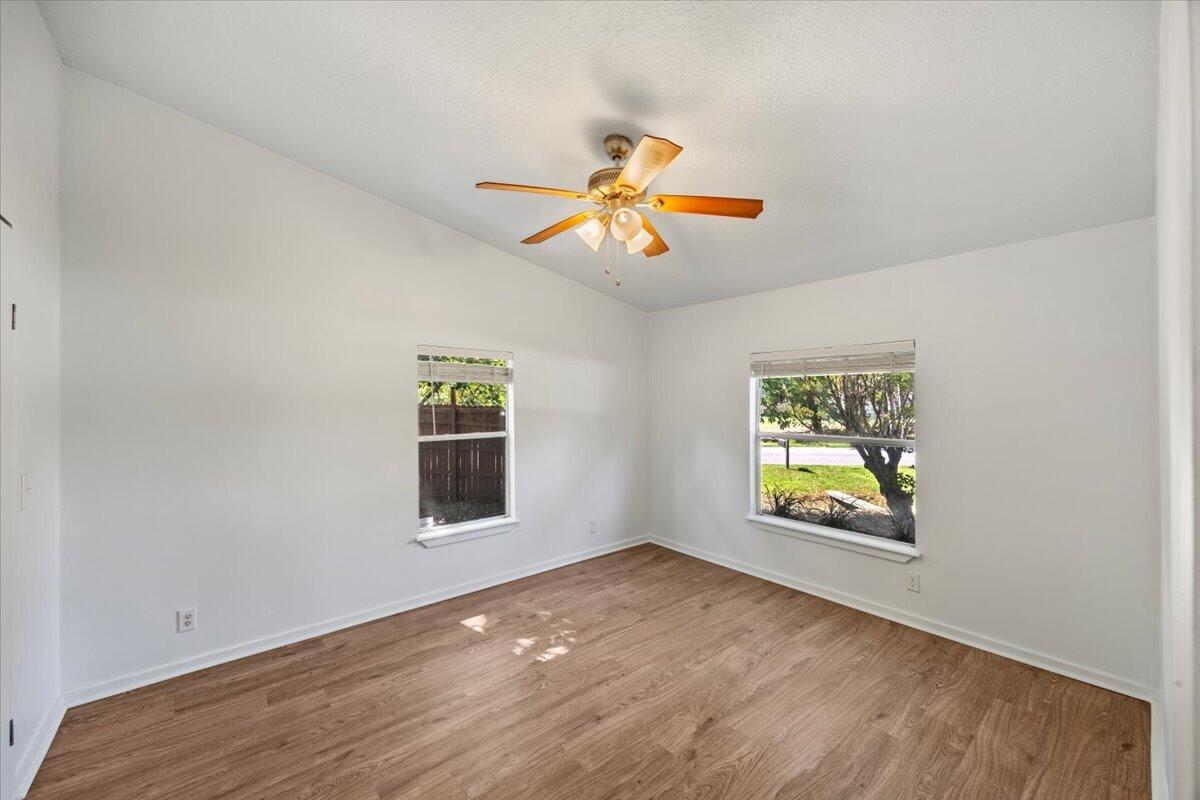
Empty bedroom with wood-look flooring, two windows, and a ceiling fan.
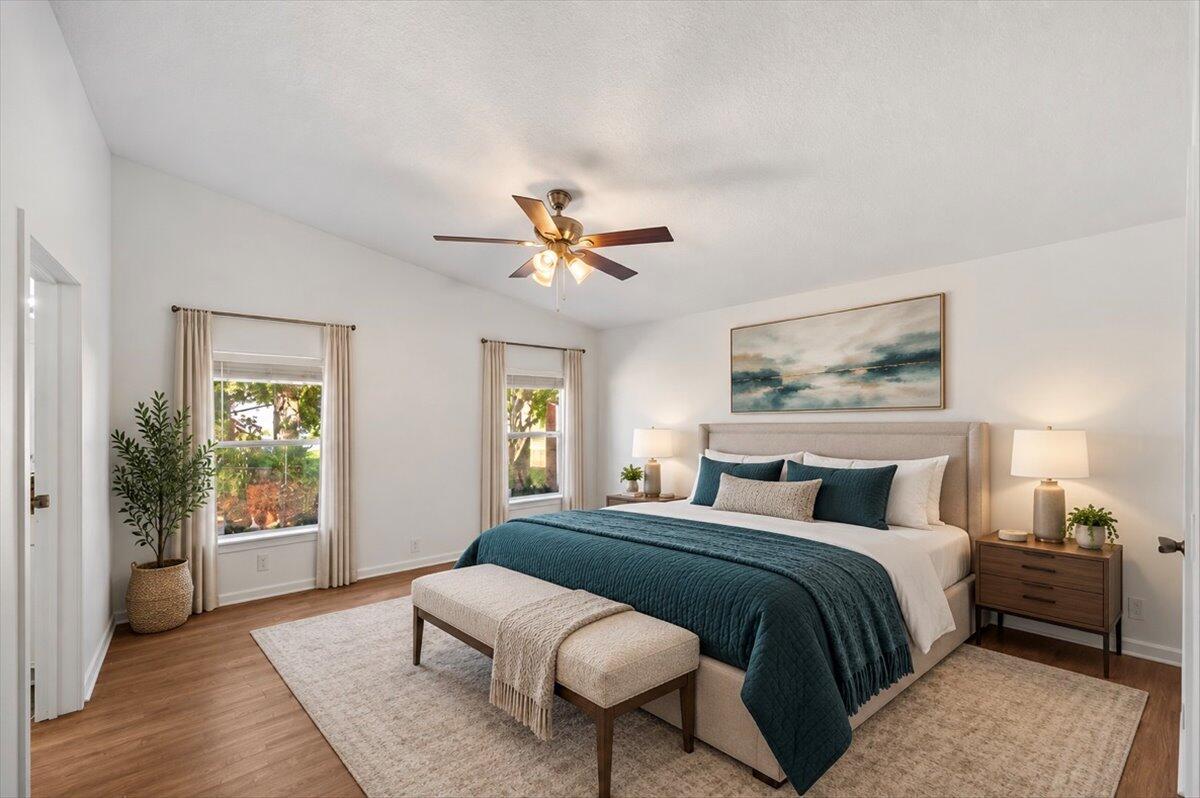
Staged bedroom with a teal quilt, upholstered bed, and two curtained windows.
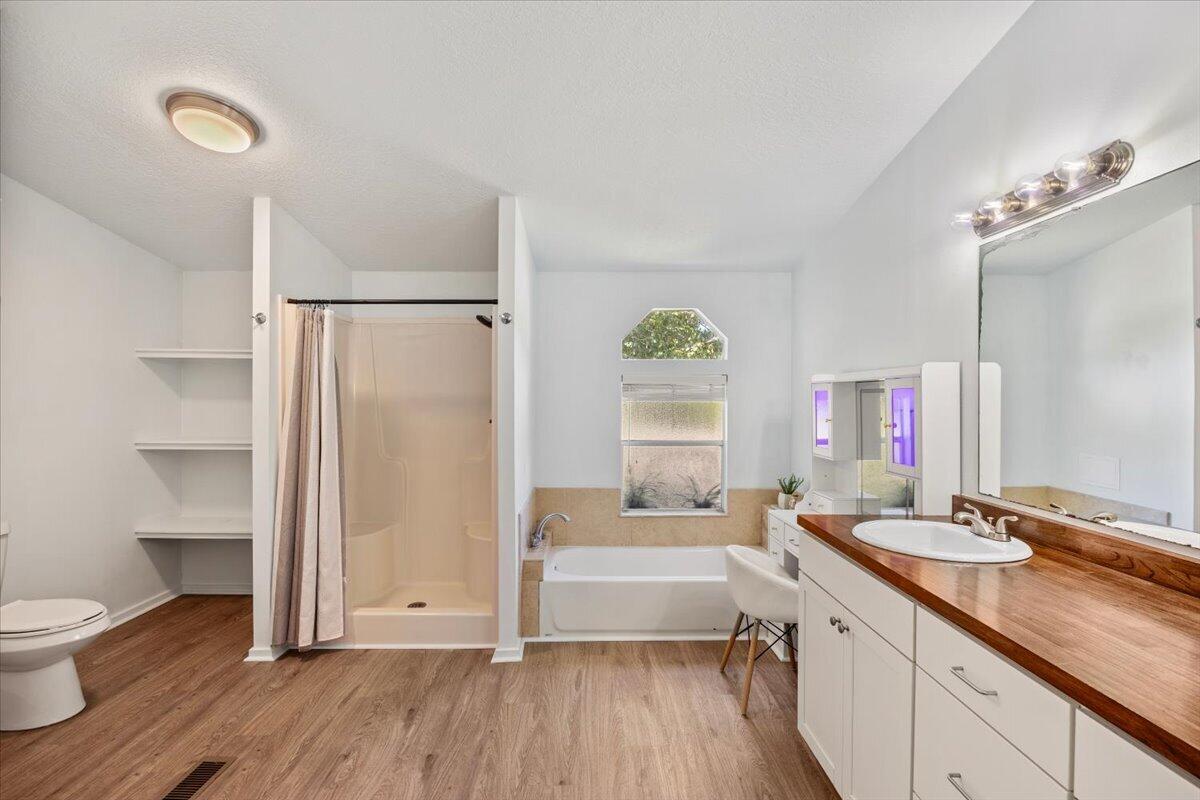
Bathroom with a tub and shower, toilet, and long wood-counter vanity.
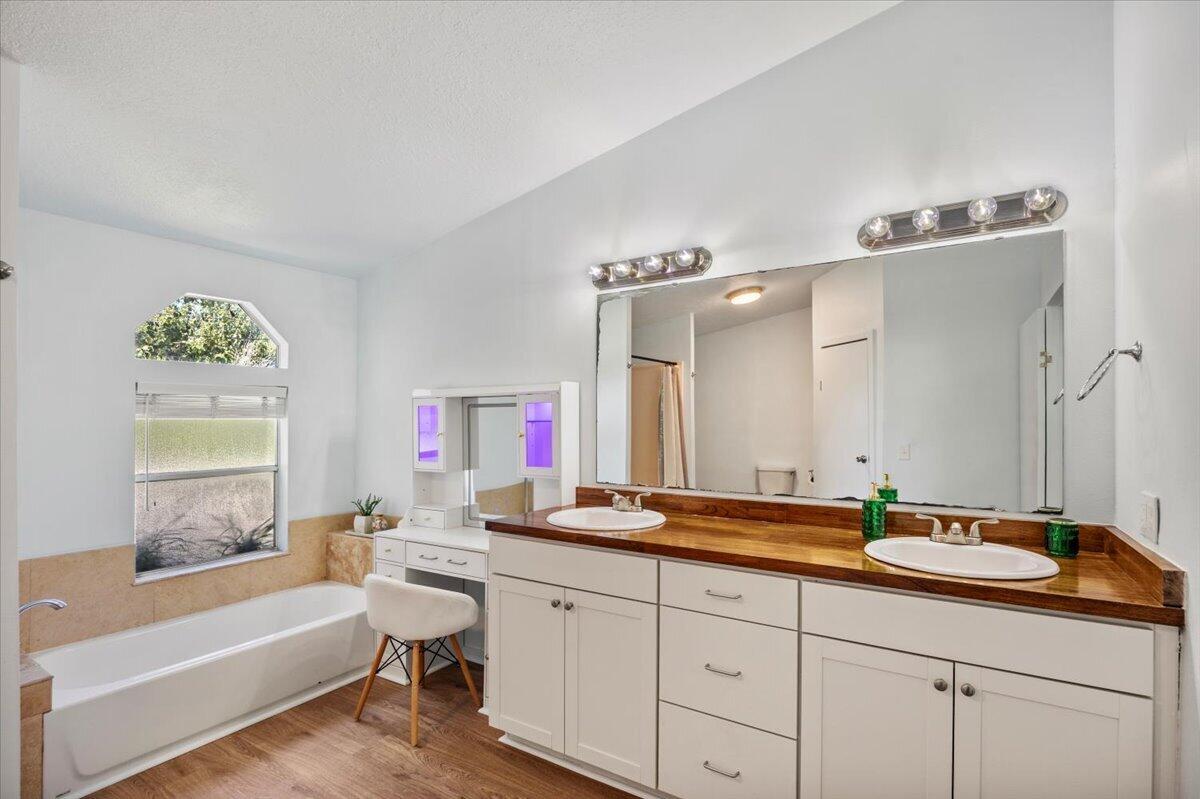
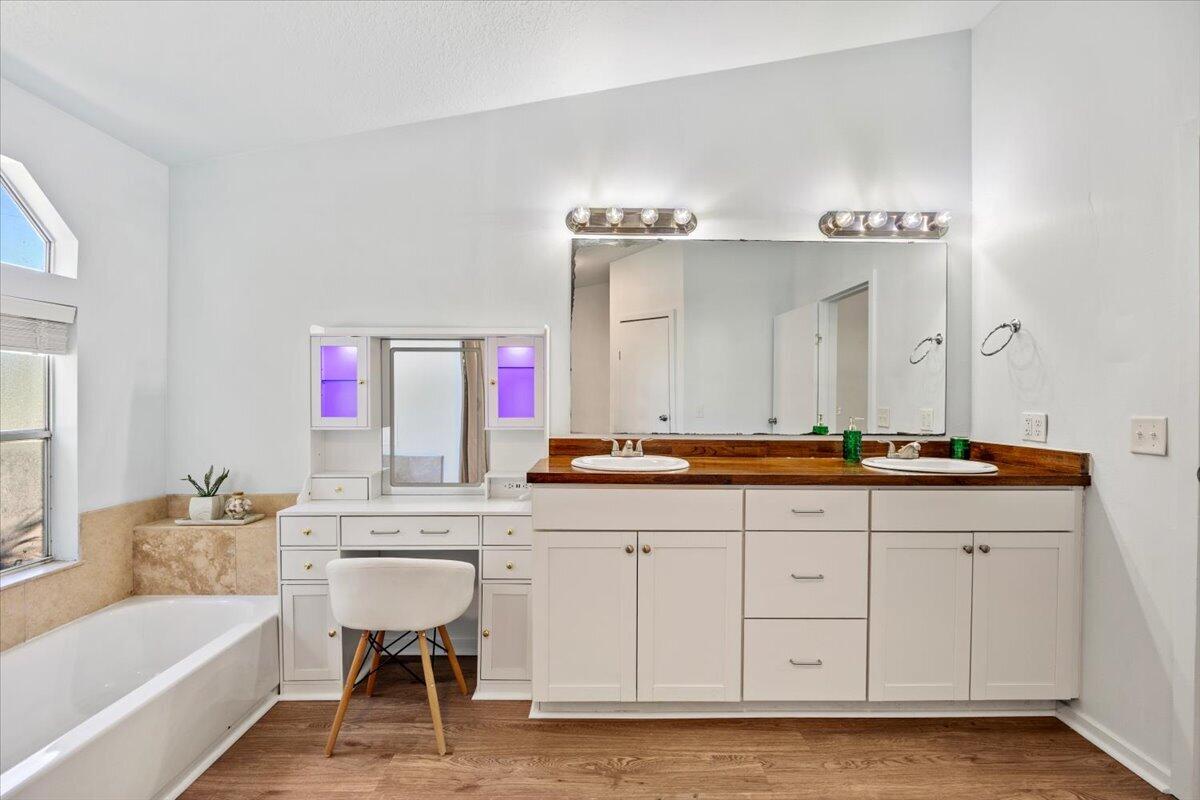
Bathroom with a double-sink vanity, long mirror, and bathtub beneath a window.
Bathroom with double-sink vanity, wood countertop, and bathtub beneath a window.
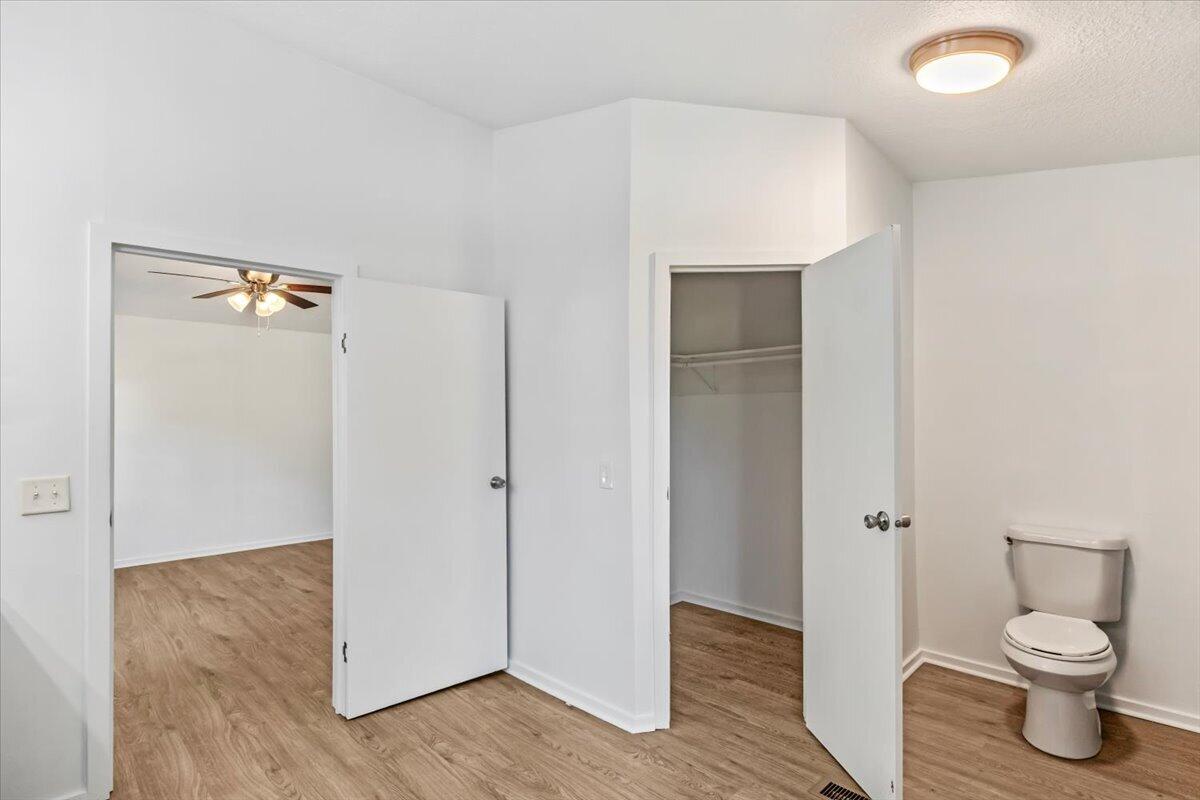
Bathroom with open closet and adjoining doorway, featuring wood-look flooring and a white toilet.
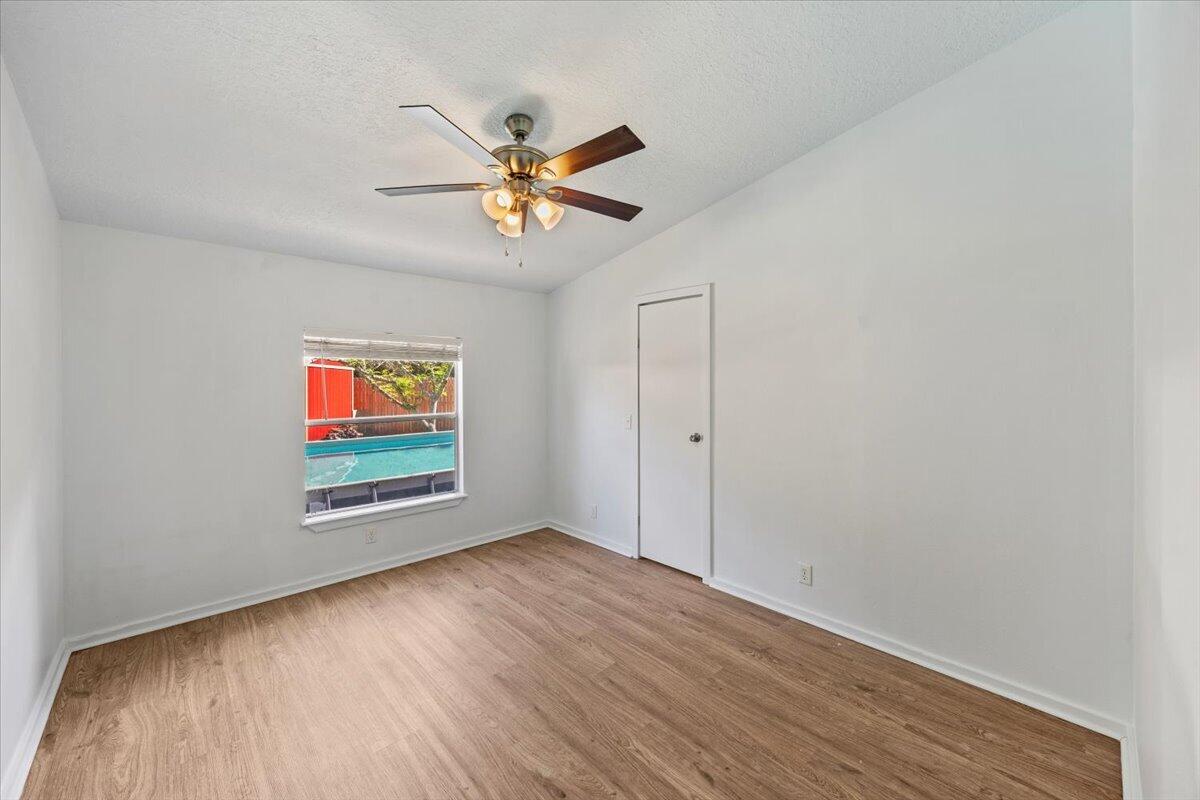
Vacant bedroom with wood-look flooring, ceiling fan, and a window overlooking a pool.
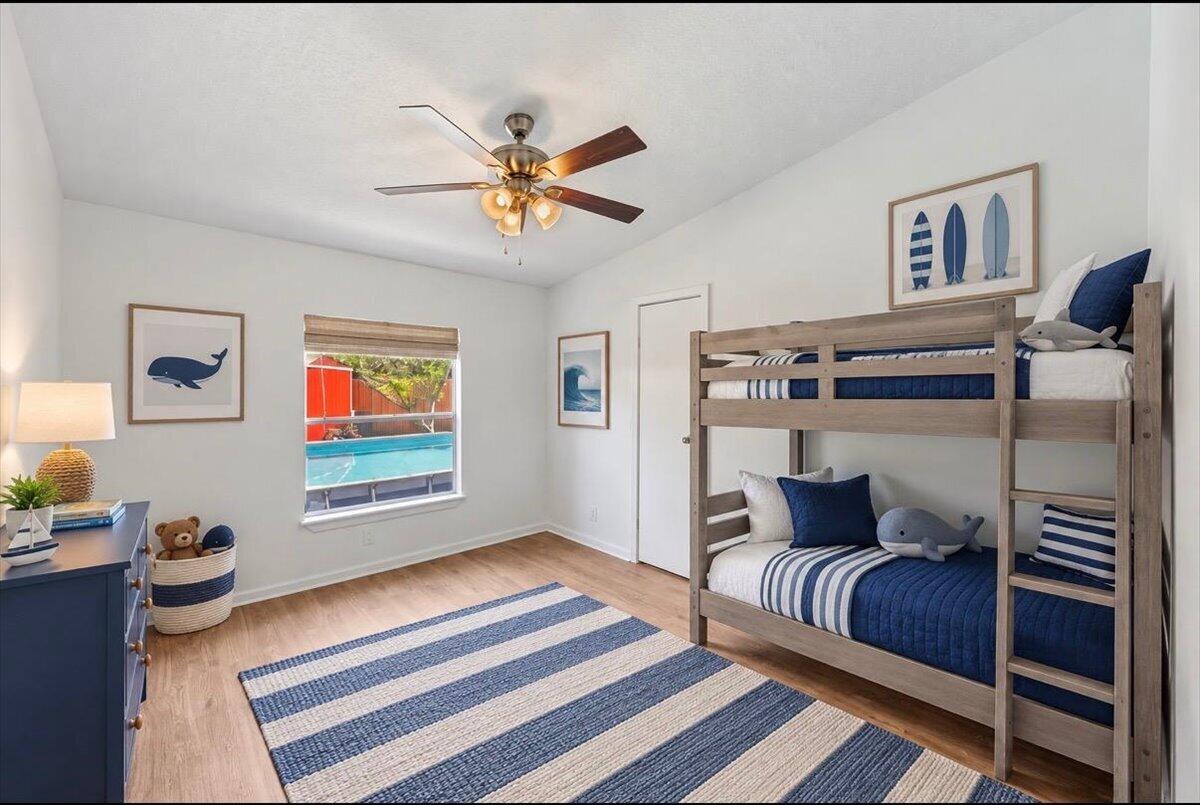
Bedroom with a wooden bunk bed, navy-and-white bedding, and a striped rug.
Empty room with wood flooring, two windows, and a ceiling fan.
Empty bedroom with wood-look flooring, a ceiling fan, and an open closet.
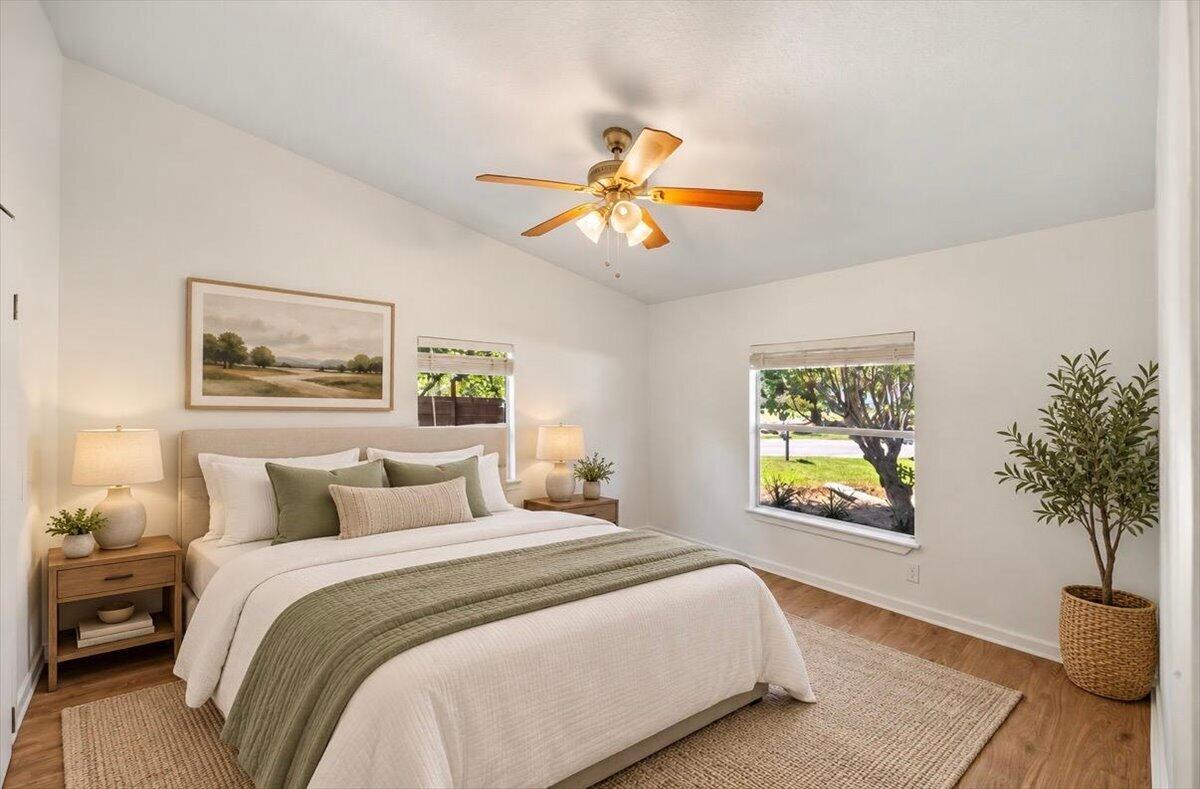
Staged bedroom with a large bed, ceiling fan, and windows overlooking the front yard.
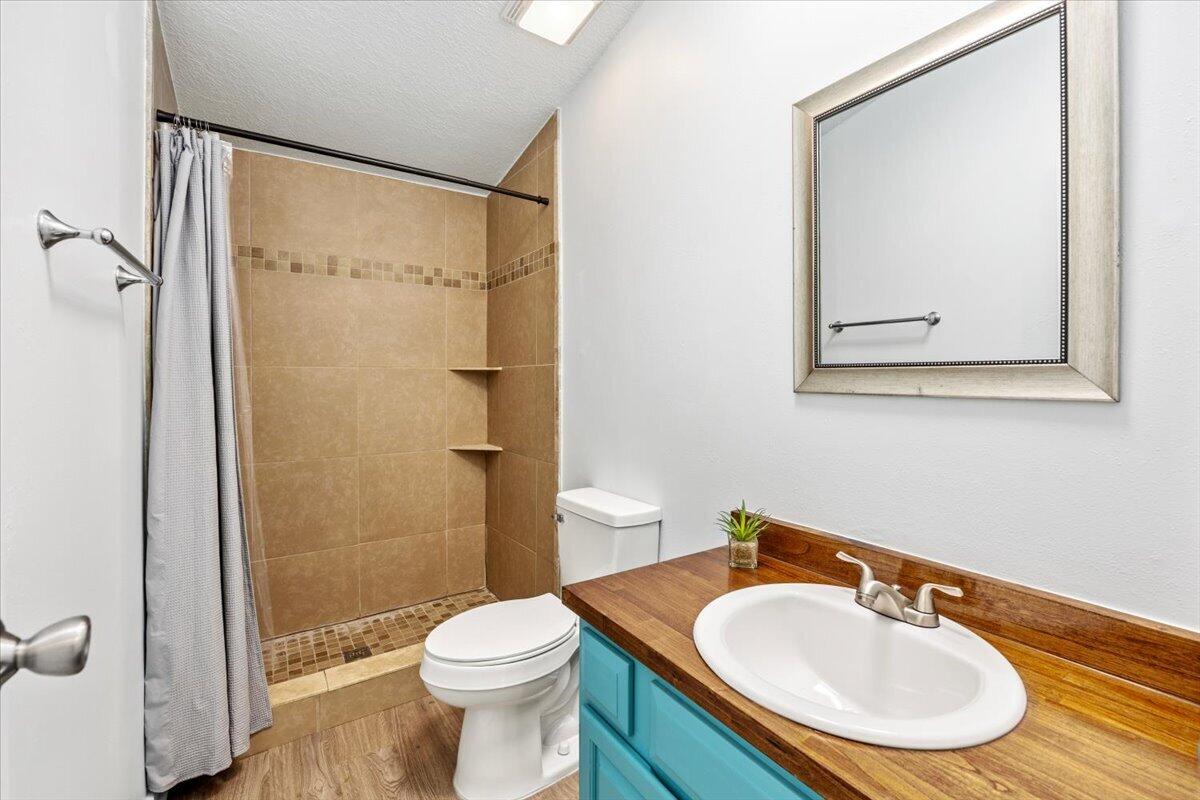
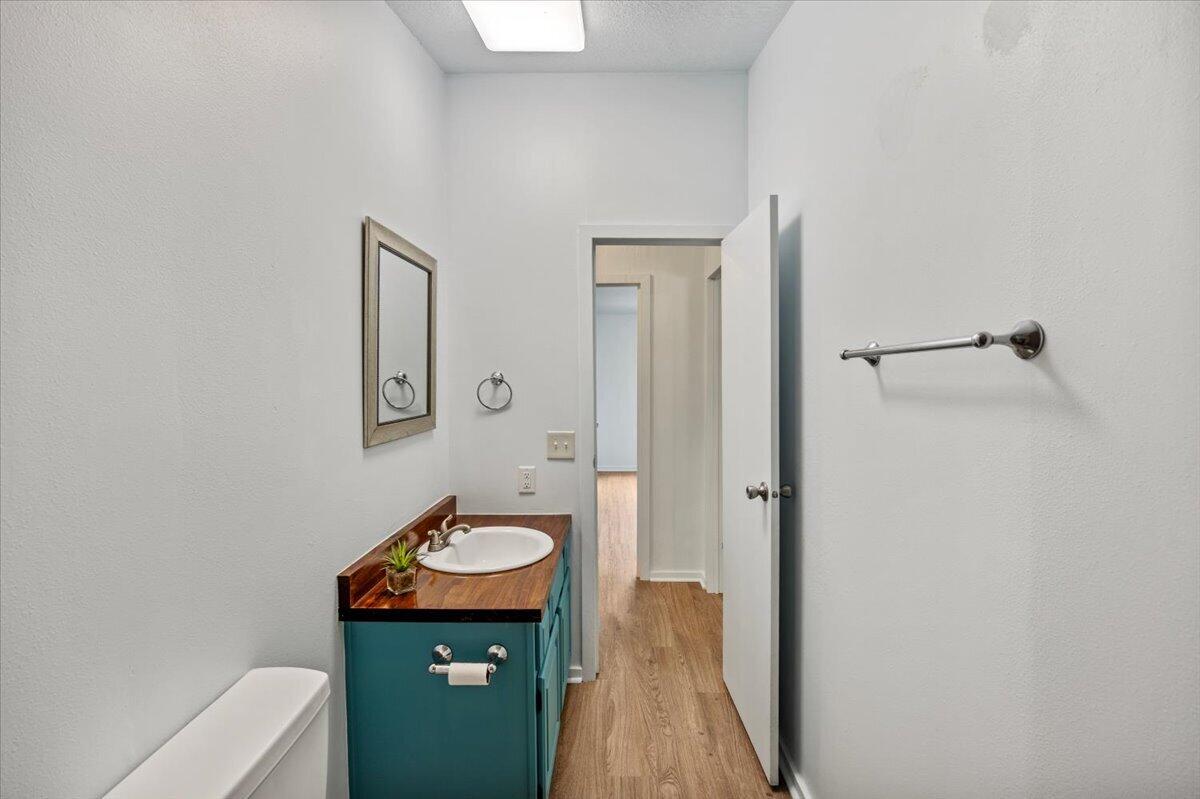
Bathroom with tan tiled walk-in shower, white toilet, and turquoise vanity with a wood countertop.
Bathroom with a teal vanity, wood countertop, oval sink, and towel bar.
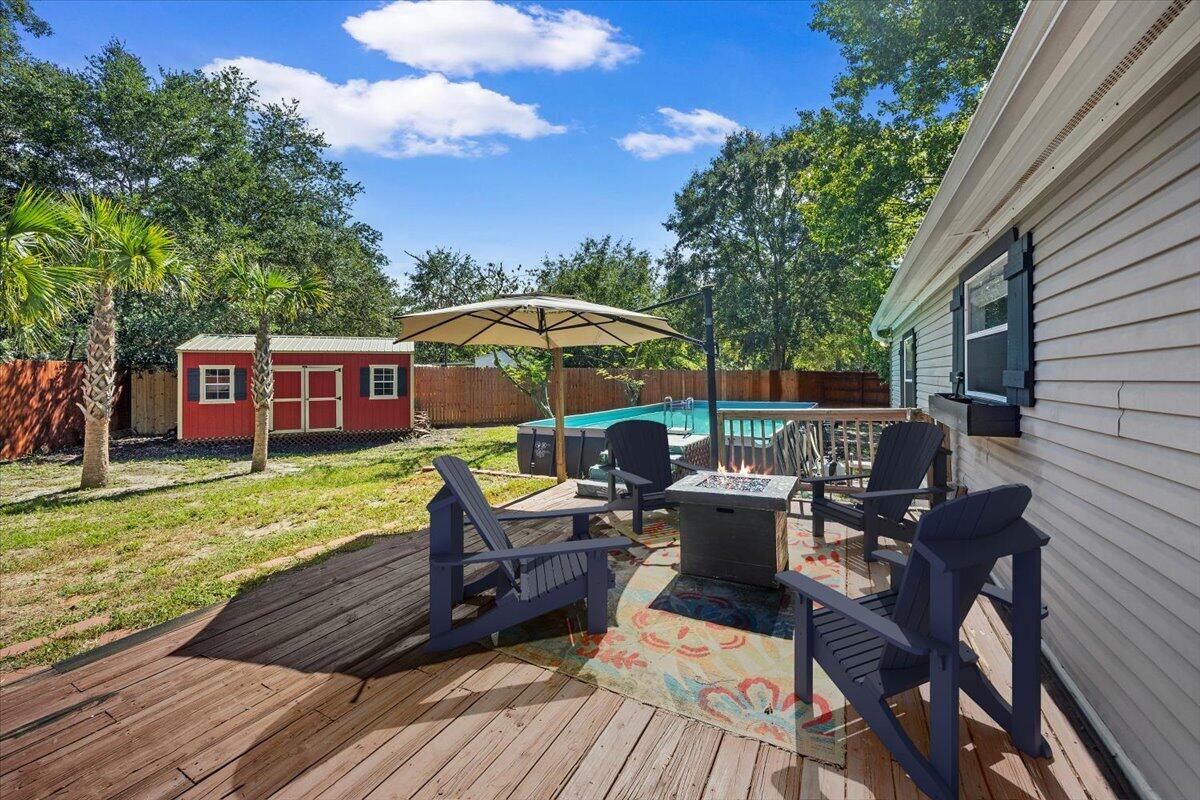
Backyard deck with lounge seating, a fire table, above-ground pool, and red storage shed.
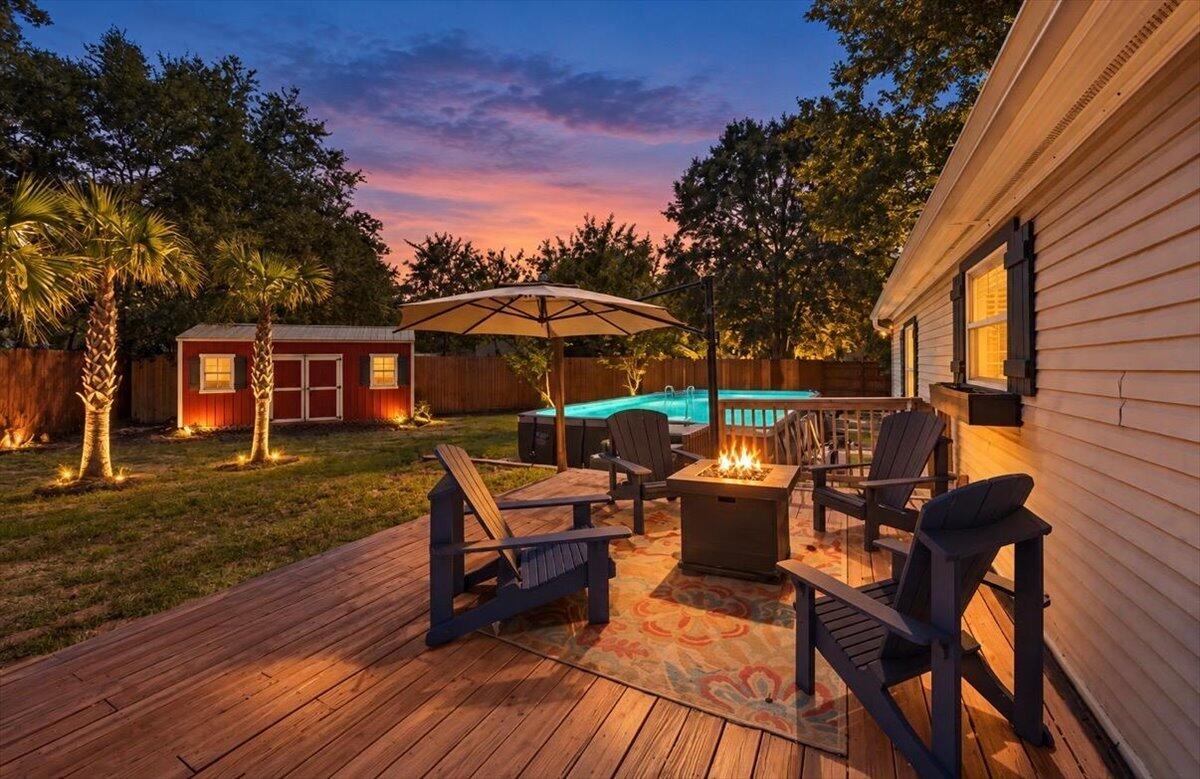
Backyard deck with Adirondack chairs, fire table, pool, and red garden shed at dusk.
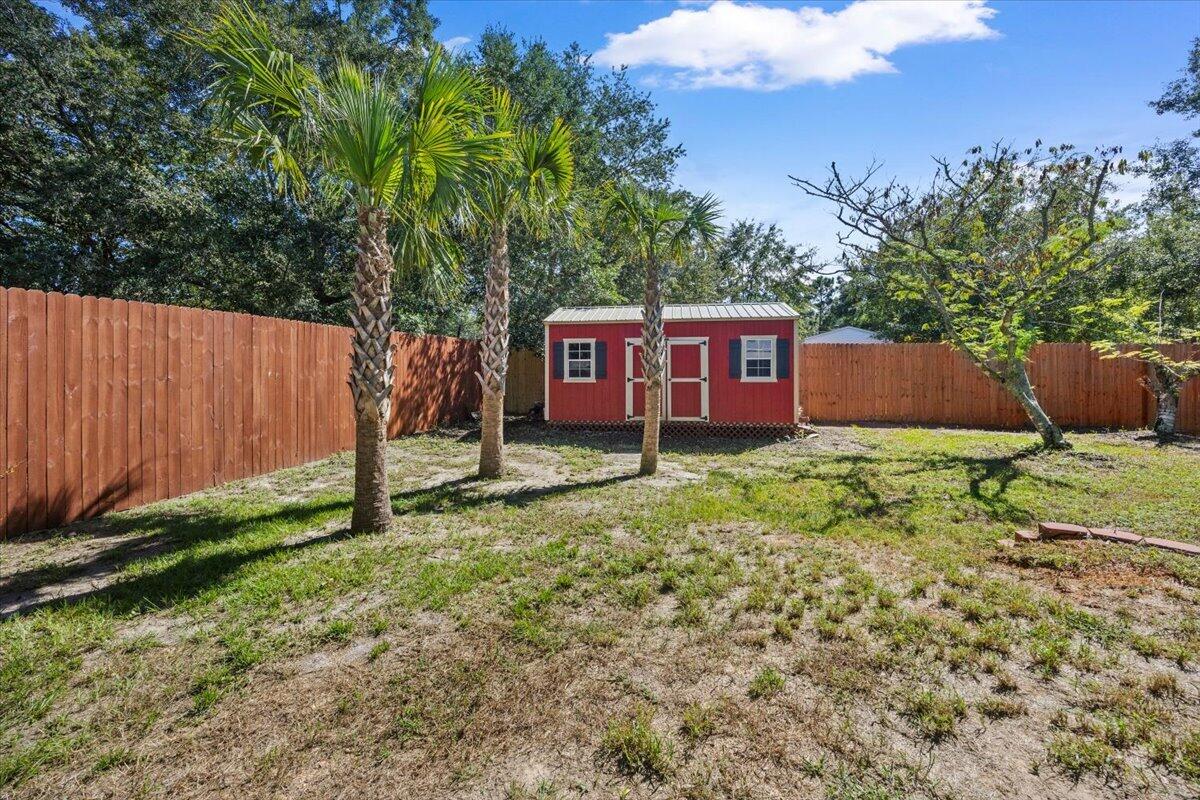
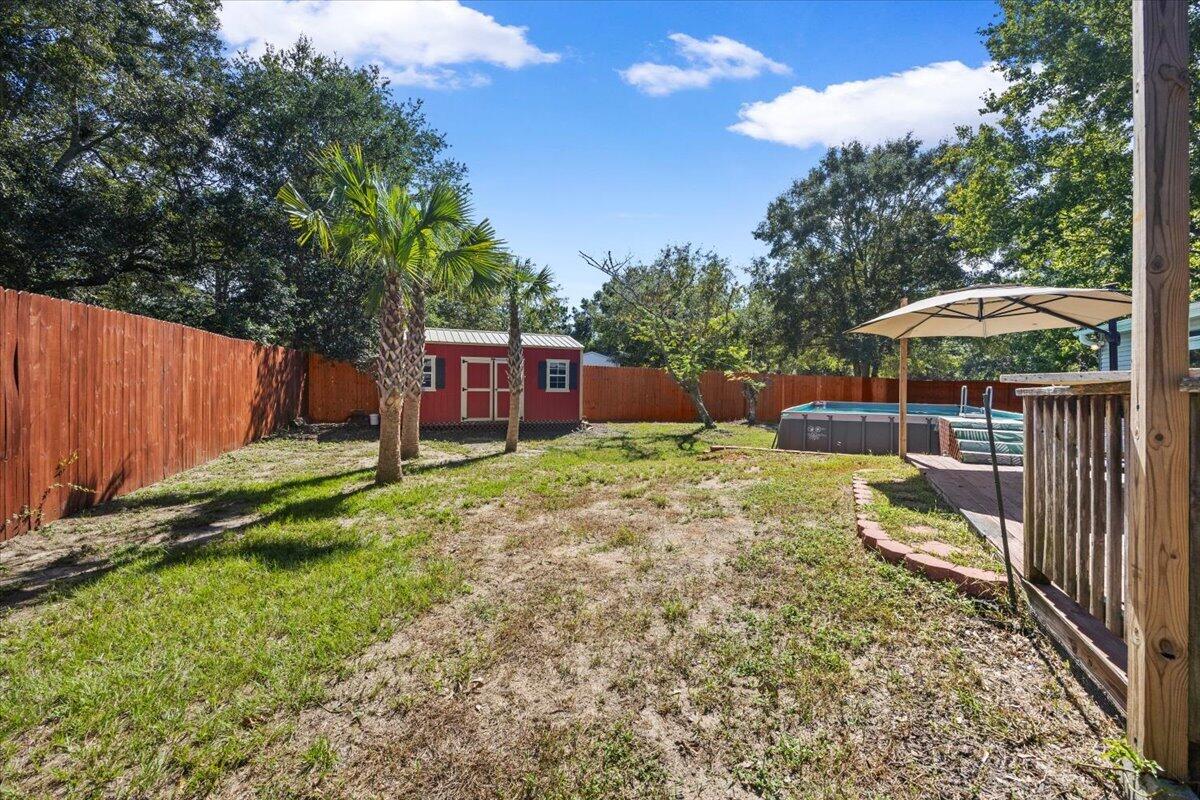
Backyard with a red storage shed, wooden privacy fence, and palm trees.
Fenced backyard with an above-ground pool, red storage shed, and palm trees.
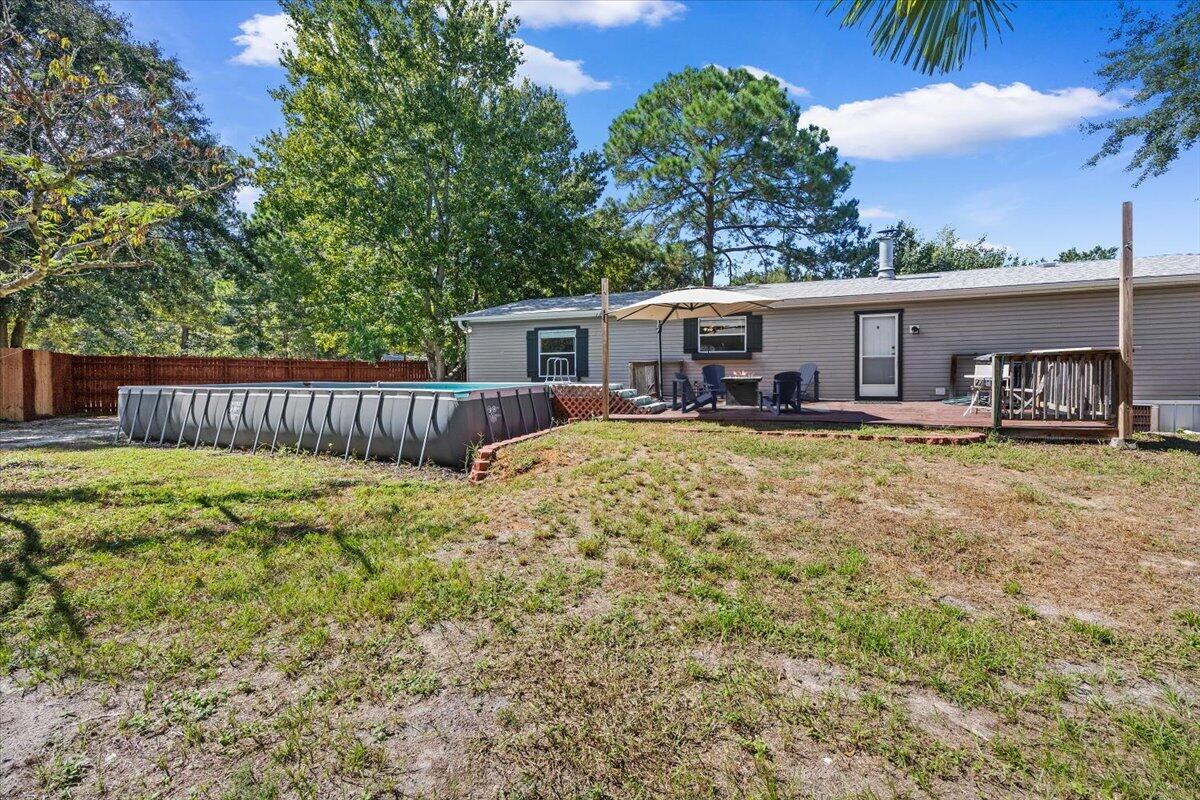
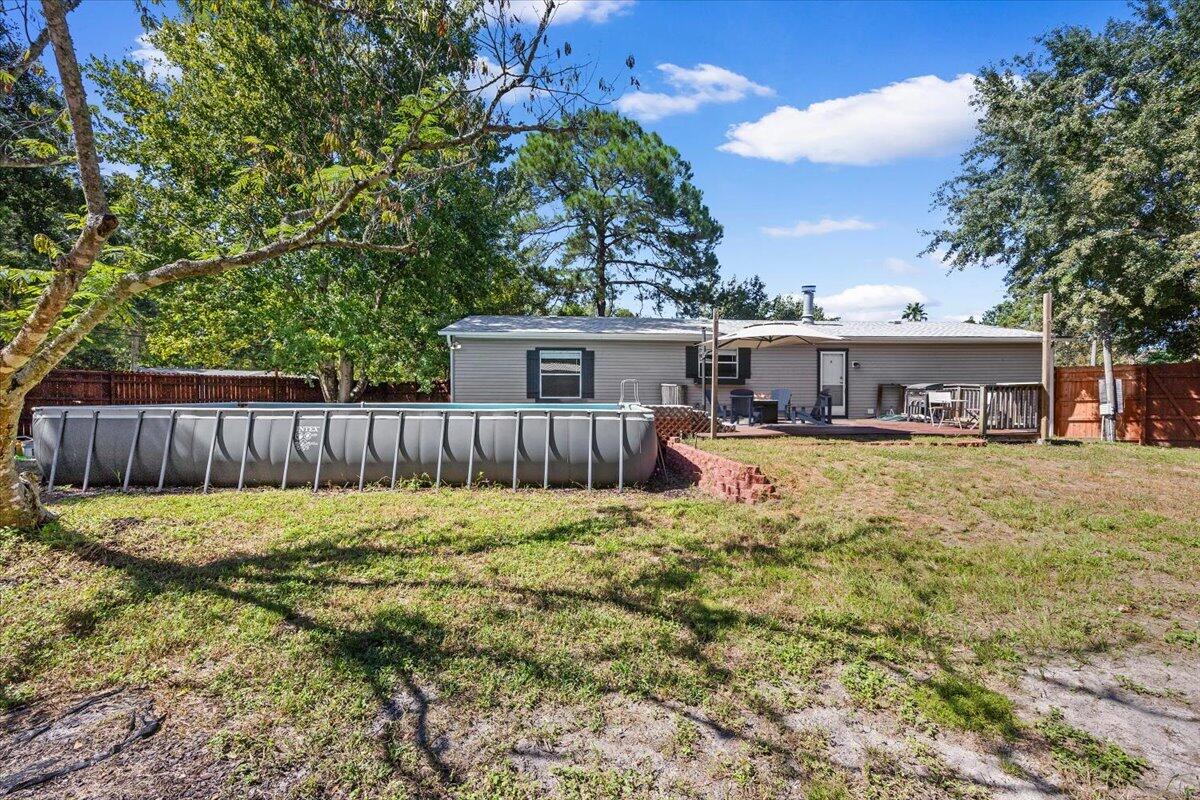
Backyard with an above-ground pool, patio seating, and a deck behind the home.
Backyard of a gray home with an above-ground pool, raised deck, and mature trees.
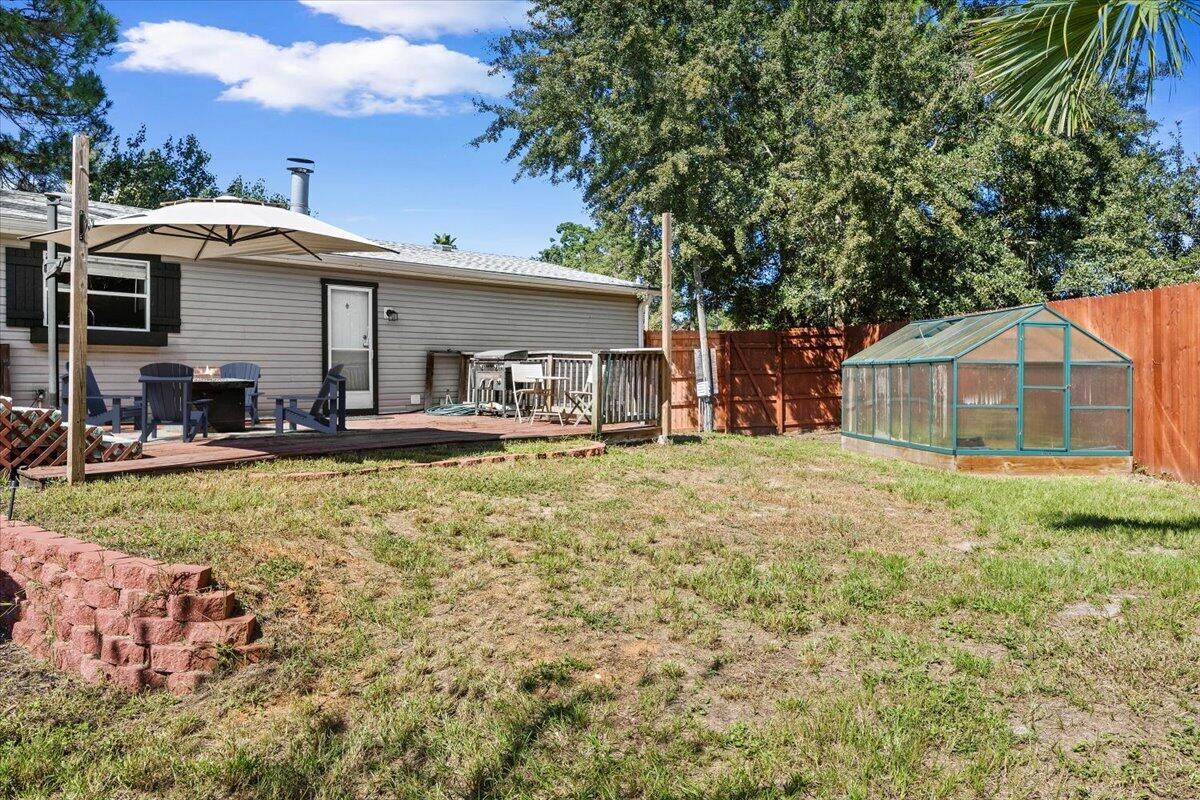
Backyard with a raised deck, patio seating, and a small greenhouse.
Single-story home with red trim and shutters, set beneath mature trees in a spacious yard.
Single-story home behind a red wooden fence, shaded by mature trees.
Home exterior with a raised wooden garden bed and a small deck with stairs.
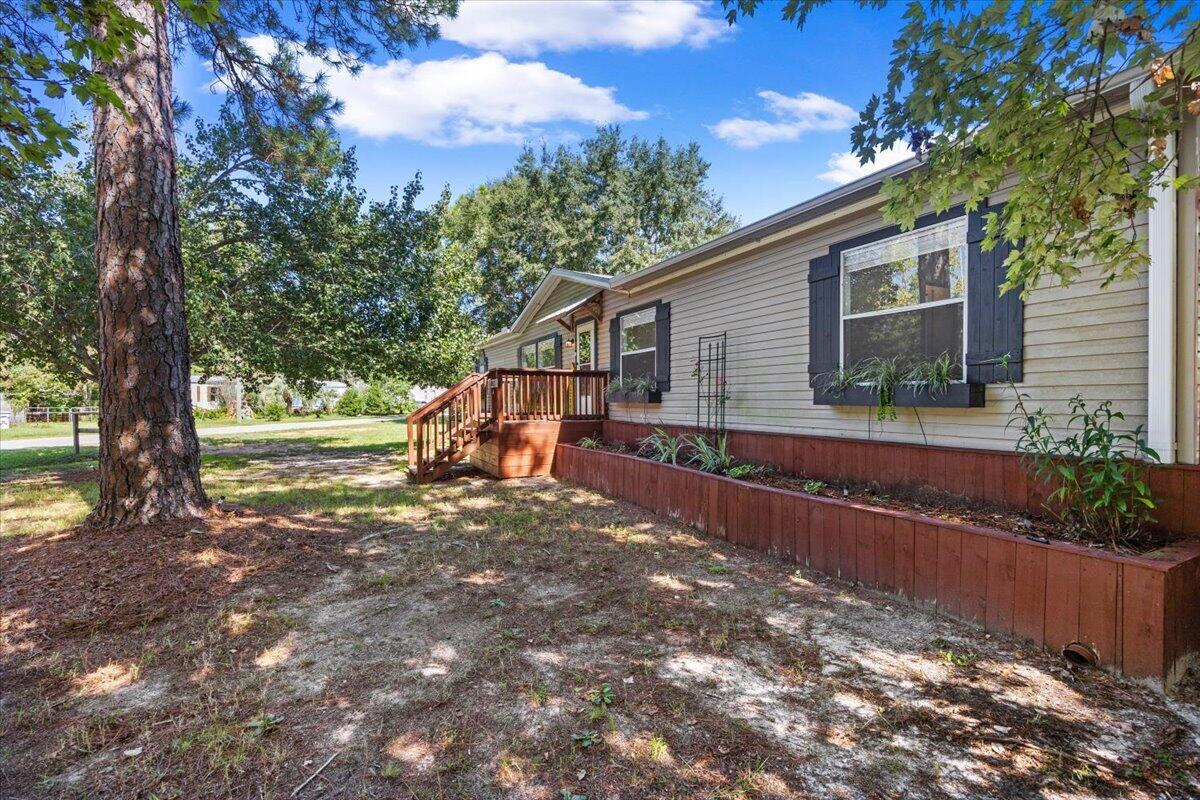
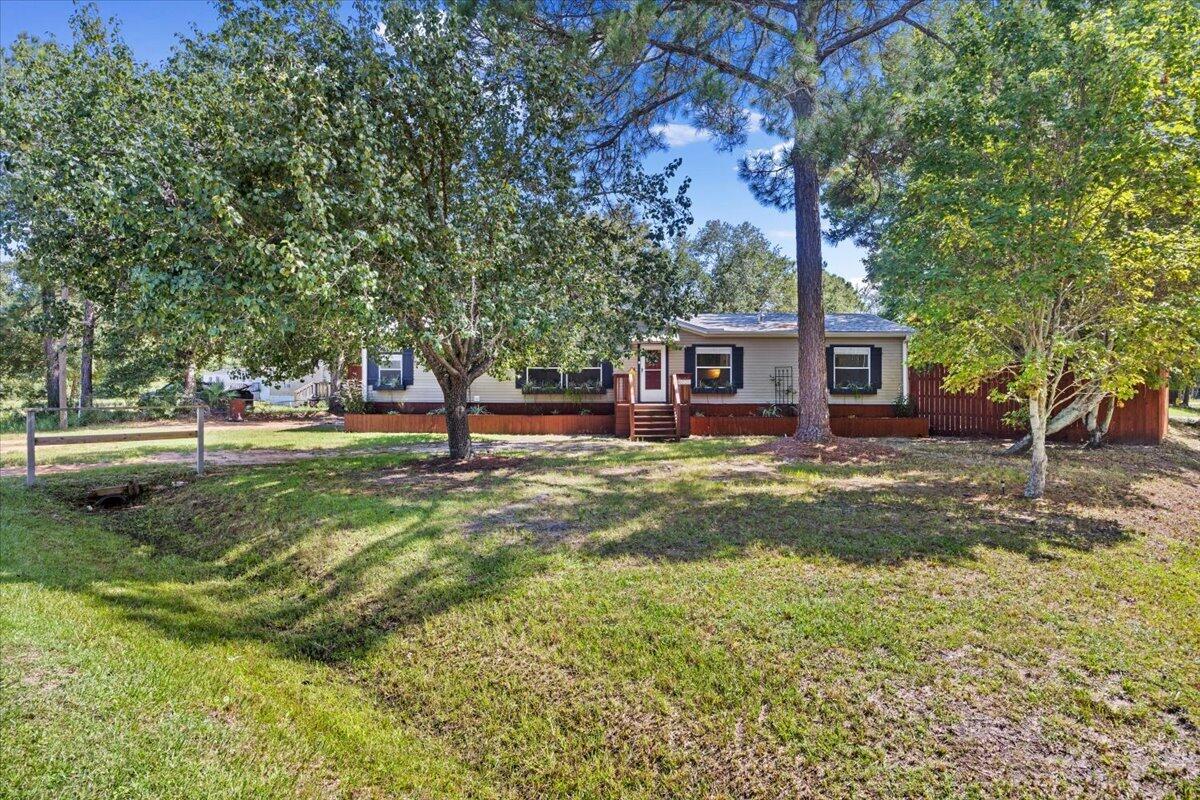
Home exterior with a wooden entry deck, raised garden bed, and large pine tree.
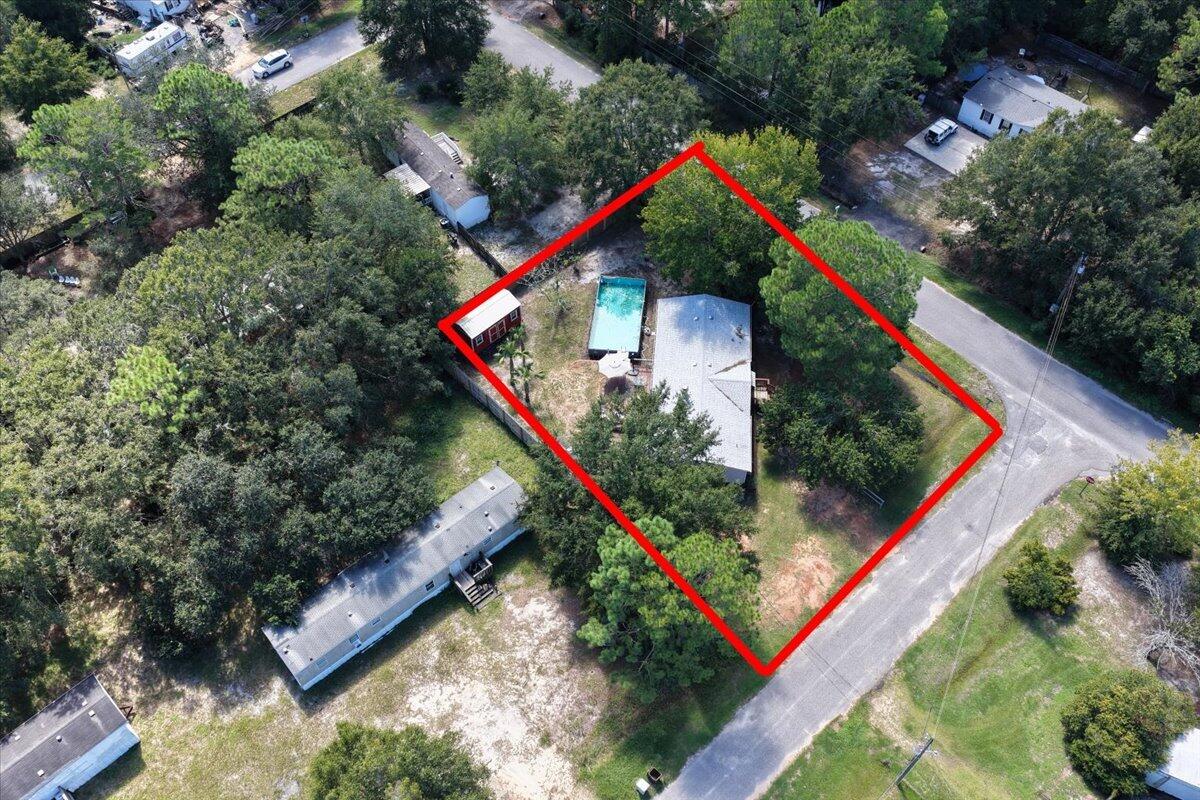
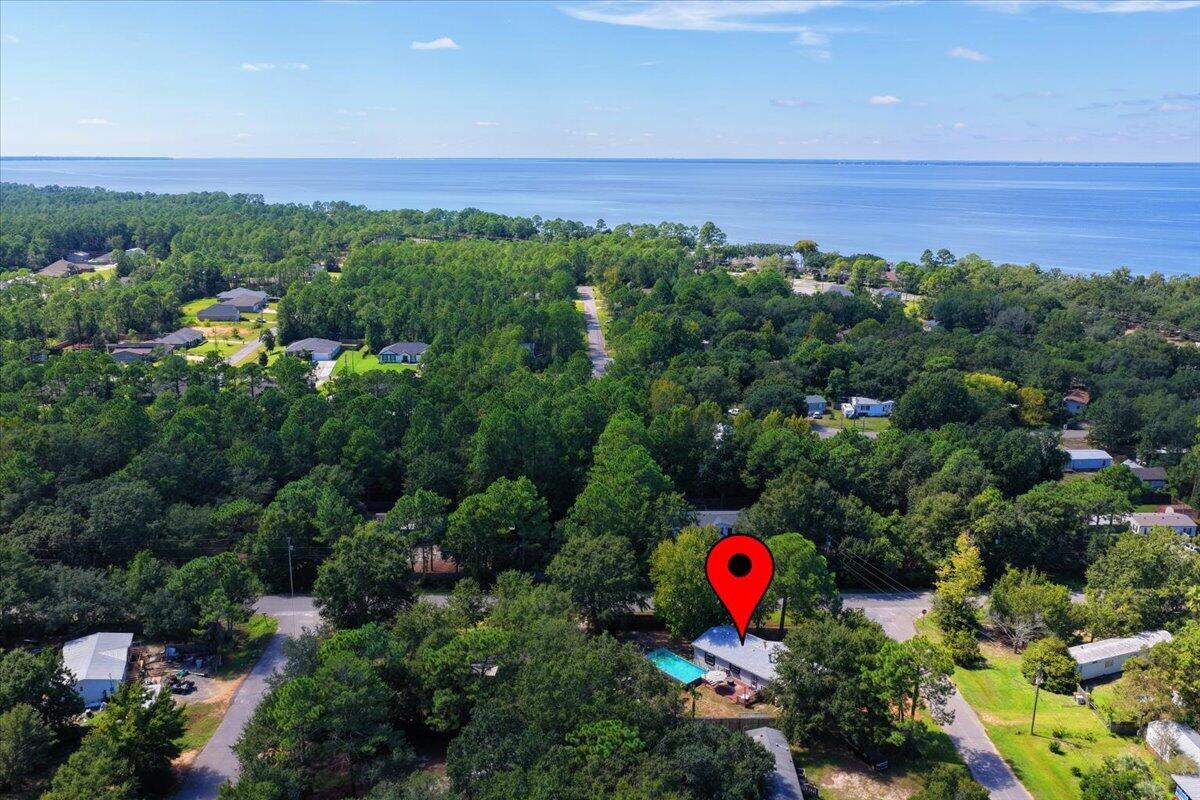
Aerial view of the home, swimming pool, and tree-lined lot outlined in red.
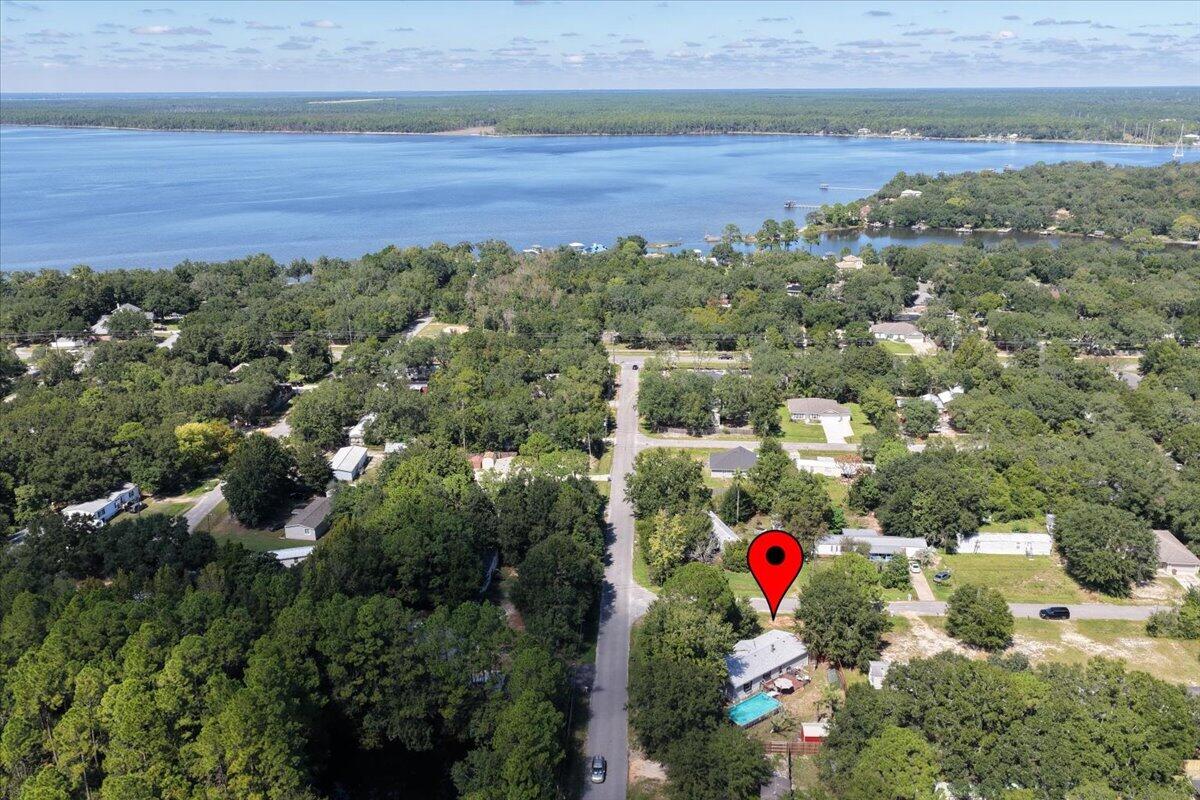
Aerial view of a wooded neighborhood and nearby water, with a red pin marking the property.
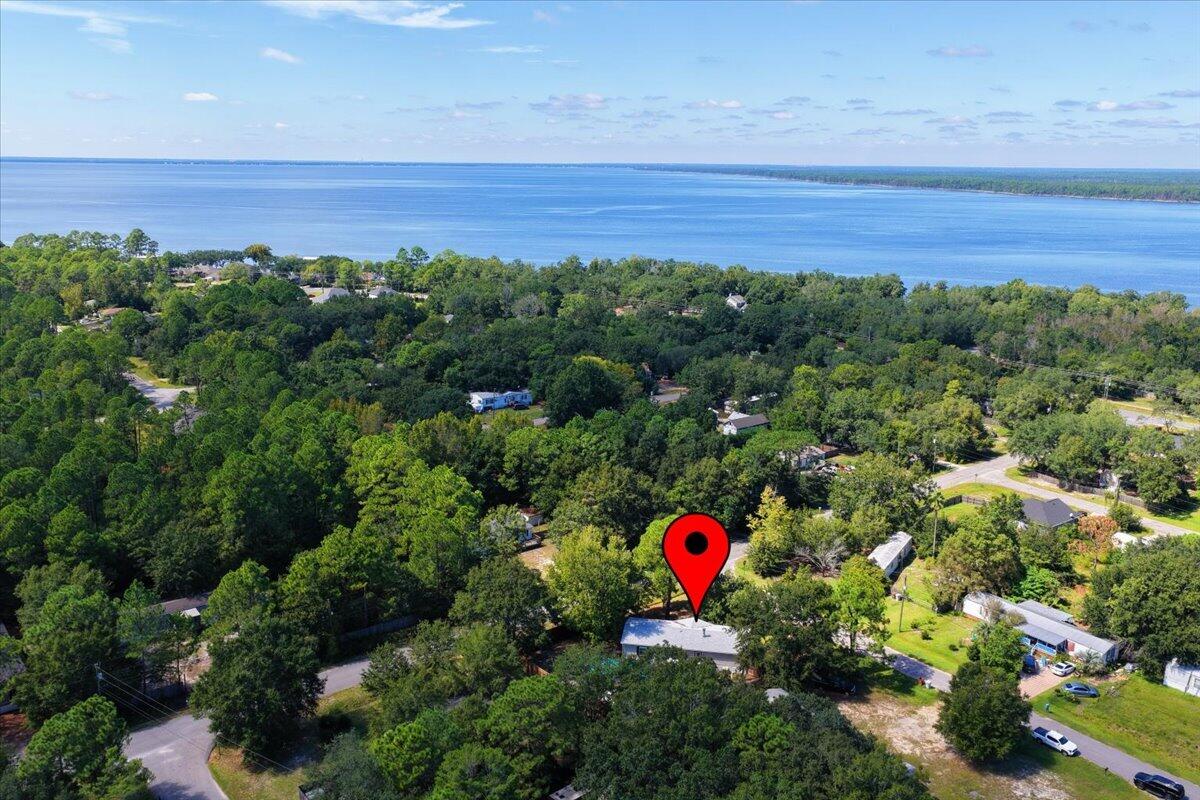
Aerial view of wooded property near a broad bay, marked by a red location pin.
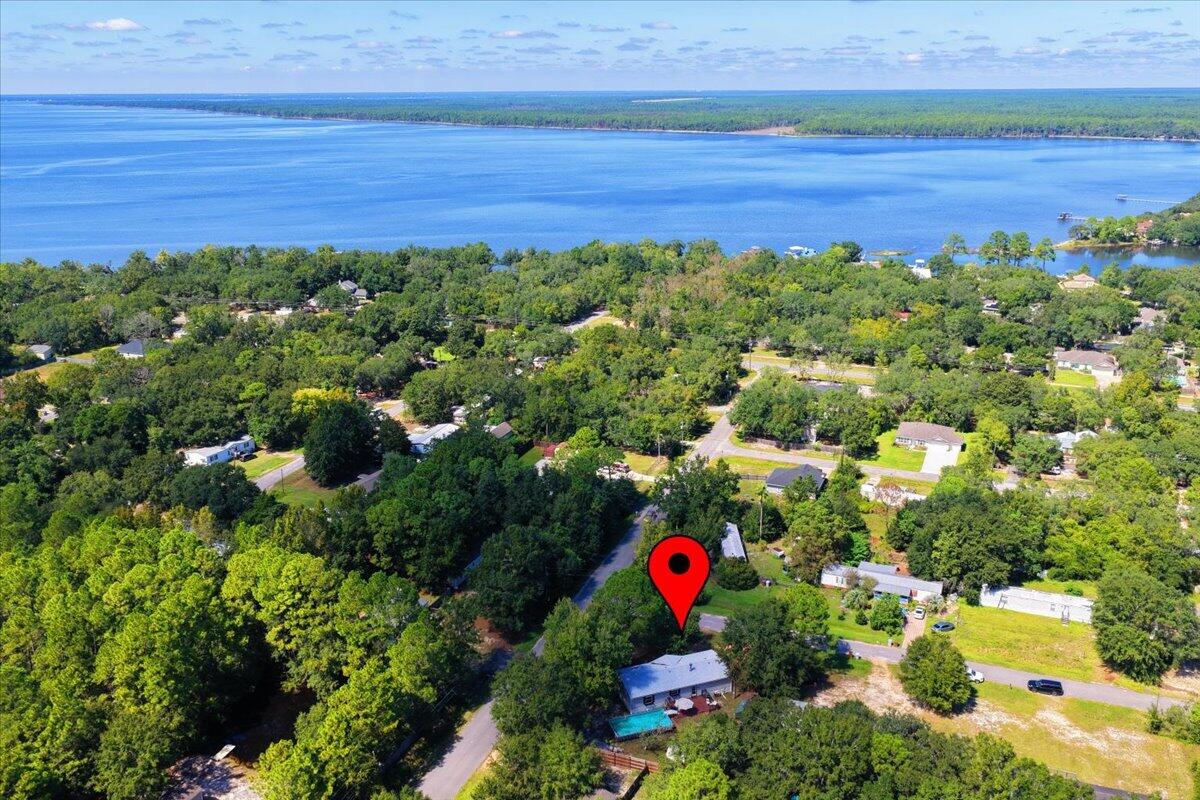
Aerial view of the marked home among trees, with a broad blue bay beyond.
Aerial view of a marked home with a pool near a broad bay and wooded shoreline.
Single-story home with gray siding, red front steps, and mature shade trees.
VIEW PHOTOS
$229,950

3002 Crittenden Drive

3 Beds 2 Baths 1,560 Sq.Ft. 0.29 Acres

Description

THE BEST VALUE BY THE BAY IN NAVARRE! This beautifully remodeled 3-bedroom, 2-bath manufactured home is the sweet spot you've been waiting for-offering style, space, and an incredible location without sacrificing the extras. Professionally remodeled with NO CARPET anywhere, new LVP flooring, updated lighting, updated plumbing, 2'' faux wood blinds, and a warm wood-burning fireplace that makes the living space feel like home.

The kitchen is a standout, featuring beautifully painted cabinetry, a large island with Acacia wood top, Acacia countertops, subway tile backsplash, water filtration system and stainless-steel appliances. A convenient separate laundry room is ready for your washer and dryer, keeping laundry tucked away and out of the main living areas.

Outside, the Florida lifestyle really shines! A spacious deck leads to a large above-ground pool--perfect for relaxing, entertaining, and enjoying those sunny Navarre days. The beautifully landscaped yard features raised planter boxes, adding charm and space for your favorite flowers, herbs, or garden plants. The sellers are also including a brand-new 10x20 storage shed, fire pit, and grill, giving you even more value from day one. Gutters have been added for added convenience and function, as well as a new 8ft privacy fence. The driveway has also been expanded by 20ft to allow for additional vehicle parking.

Situated on a corner lot at the beginning of a dead-end road, this home offers a tucked-away feel with easy access to East Bay Boulevard and Highway 399. NO HOA! Conveniently located near nearby boat launches and within easy reach of Hurlburt Field, Duke Field, Eglin AFB, and NAS Pensacola. Remodeled. Move-in ready. Loaded with extras. No HOA. Fantastic location. If you've been searching for an affordable Navarre home with the features buyers actually want, this is the sweet spot and the best value by the bay! Sellers are including an Assurant Essential Home Warranty for added peace of mind. Enjoy Florida living at its best!
Share Property

Location

3002 Crittenden Drive, Navarre, FL 32566

Status

For Sale
Shelby A Baker

Shelby A Baker

TITLE

REALTOR®

Property Amenities

Interior
Appliances Dishwasher, Refrigerator, Stove/Oven Electric, Warranty Provided
Total Bedrooms: 3
Full Bathrooms: 2
Other Interior Features Fireplace, Kitchen Island, Newly Painted, Pantry, Split Bedroom, Washer/Dryer Hookup
Area & Lot
Total area 1,560 Sq.Ft.
Lot Area 0.29 Acres
Living area 1,560 Sq.Ft.
MLS® ID 1012971
Year Built 1995
High School Navarre
Middle School Woodlawn Beach
Elementary School West Navarre Primary-Intermed
Architecture Styles Manufactured
Type Manufactured-Mobile
Status For Sale
Exterior
Stories 1
Pool Pool - Above Ground, Pool Type
Air conditioning Central Air
Heat type Central
Other Exterior Features Rain Gutter, BBQ Pit/Grill, Fenced Back Yard, Yard Building
Lot Features Corner, Level
Utilities Electric, Public Water, TV Cable
Finance
Sales Price $229,950
Real Estate Tax $1,662 yearly
Single-story home with wooden front steps, navy shutters, and window planters.

Schedule a Showing

I would love to show you this beautiful property. Please select your preferred date and time below. I will be in touch shortly to confirm your appointment.

Schedule a Showing

I would love to show you this beautiful property. Please select your preferred date and time below. I will be in touch shortly to confirm your appointment.

Thank you for your interest in 3002 Crittenden Drive, Navarre, FL 32566. We are reviewing your request and will be in touch shortly!
Mortgage Calculator

Estimate your monthly mortgage payment, including the principal and interest, property taxes, and HOA. Adjust the values to generate a more accurate rate.

All estimates are provided for informational purposes only. Actual amounts may vary.
$0,000 Your Payment 20 15 65
$0,000 Your Payment

Holley By The Sea

Work With Shelby

Get assistance in determining current property value, crafting a competitive offer, writing and negotiating a contract, and much more. Contact Shelby today to discuss all your real estate needs!