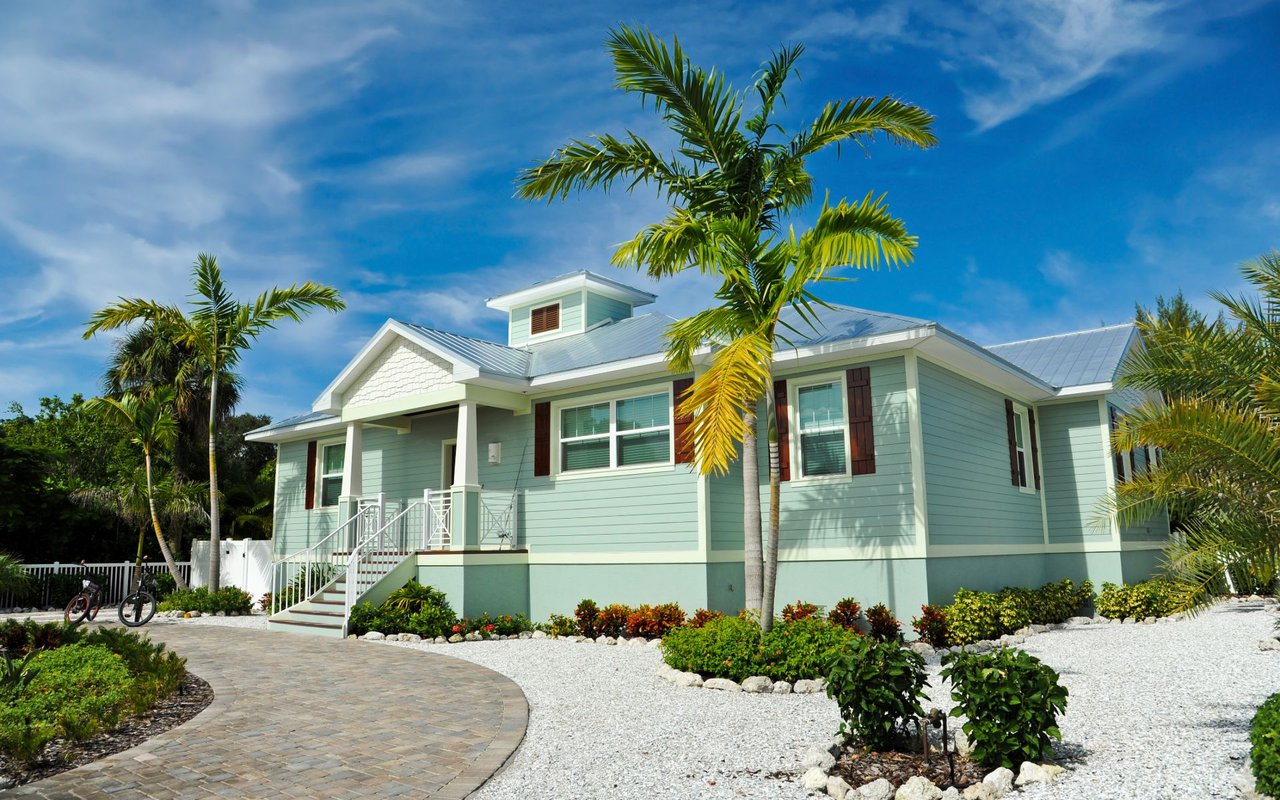
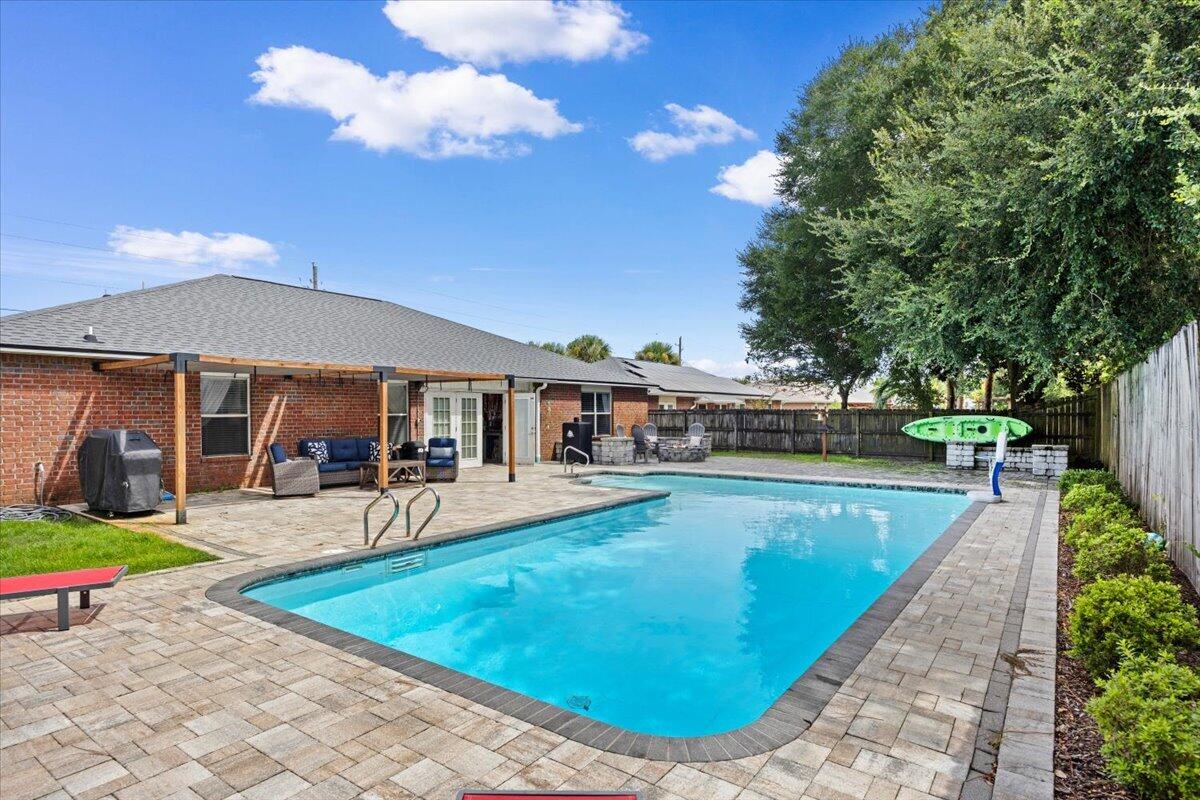
Backyard pool beside a red-brick home, with a paved deck, covered patio seating, and a kayak.
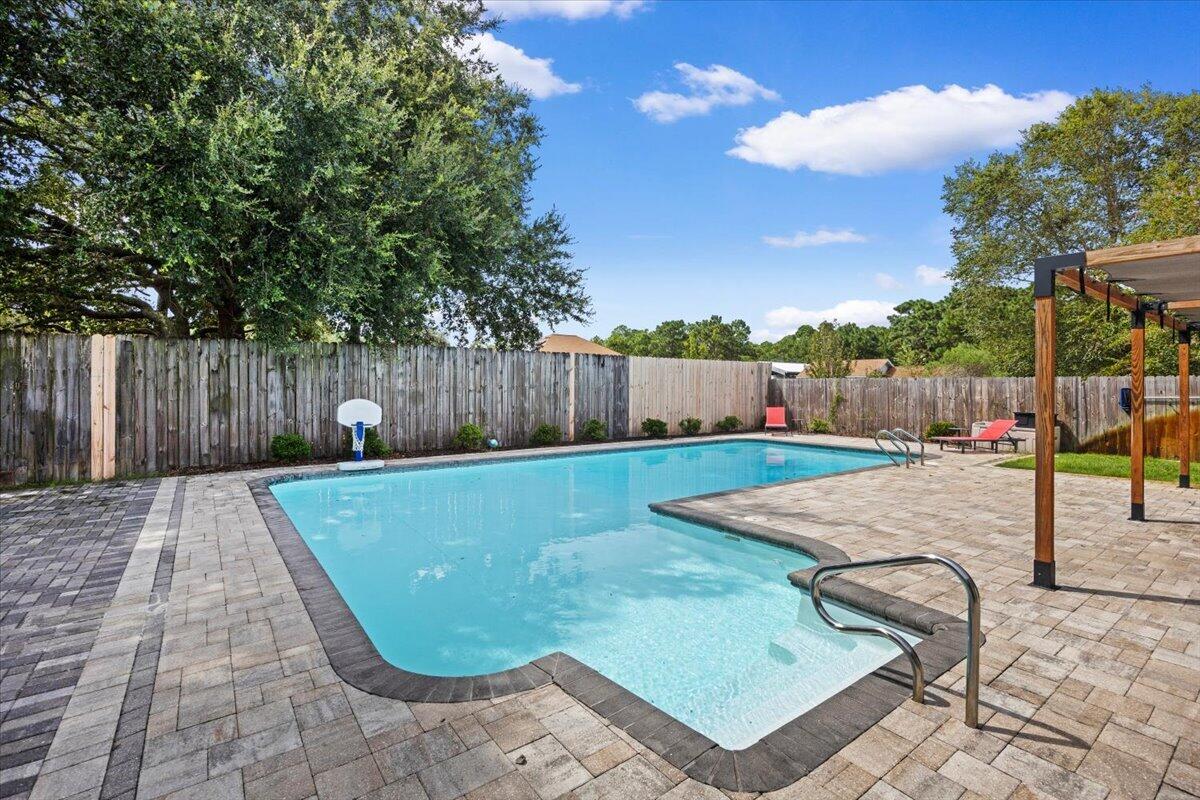
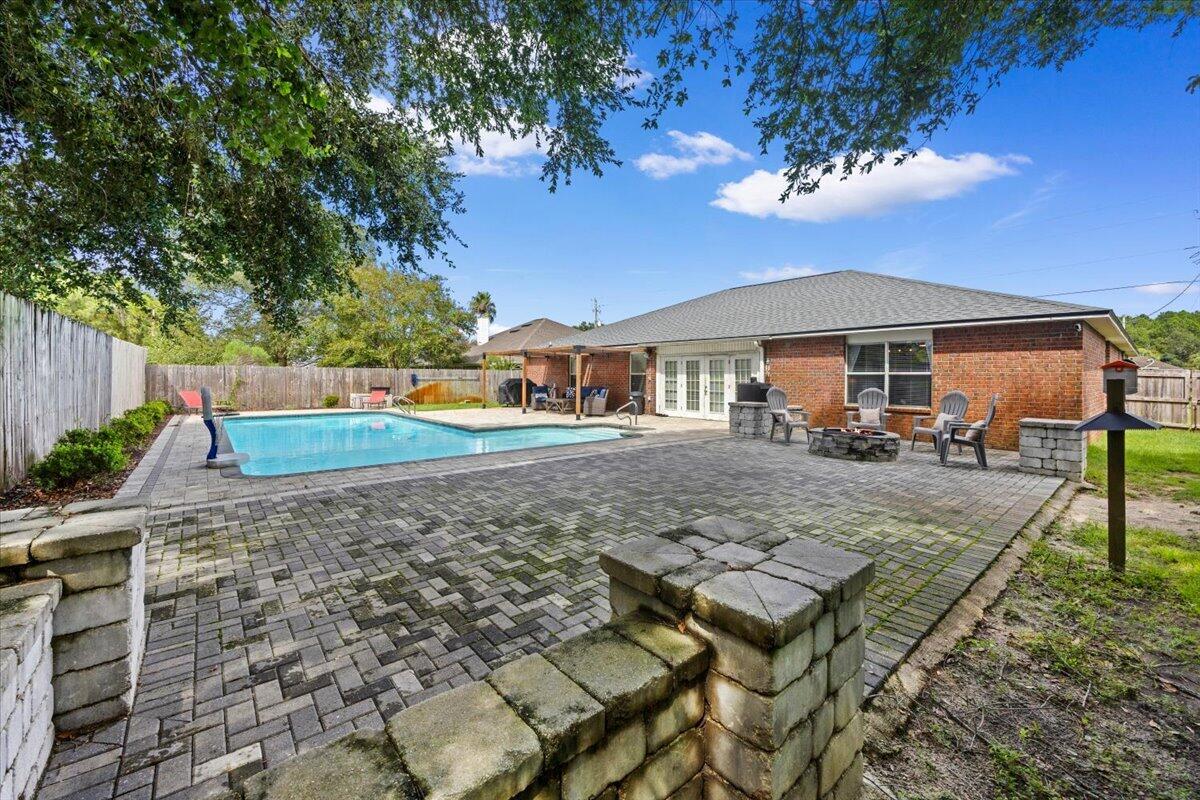
Backyard swimming pool with a tanning shelf, paver deck, privacy fence, and pergola.
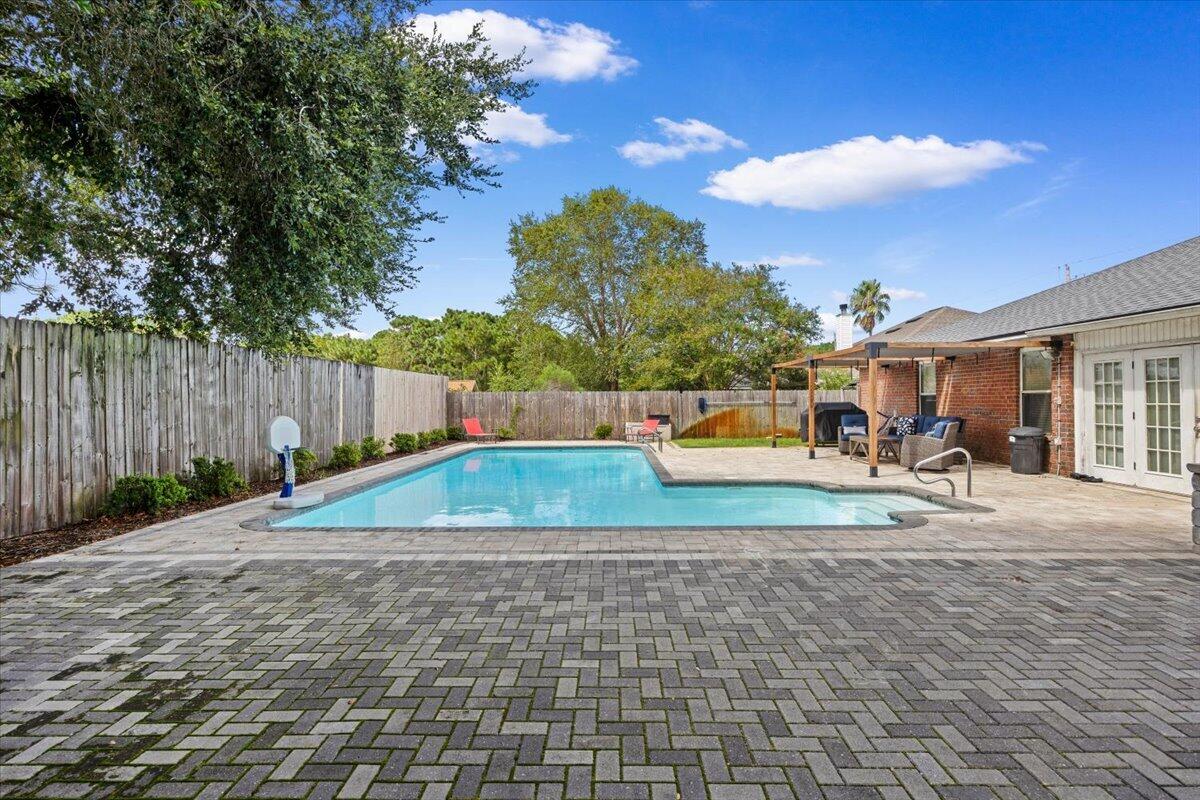
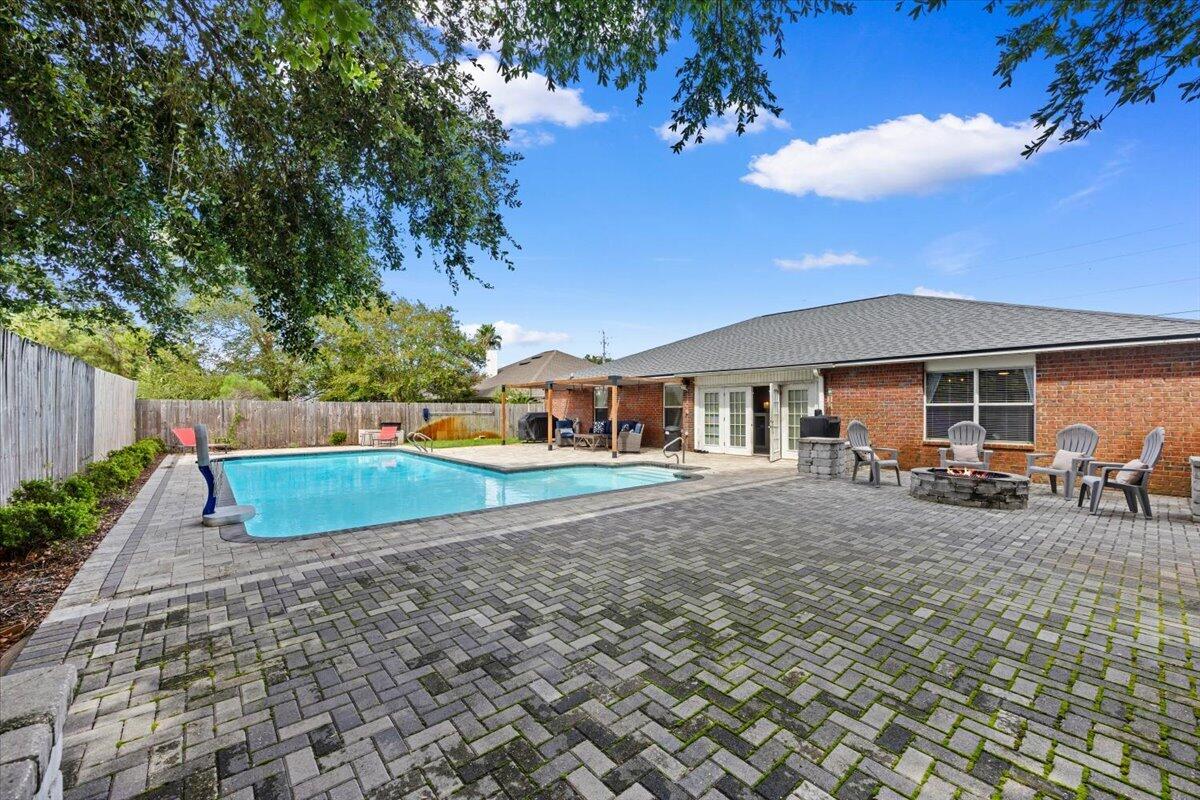
Backyard pool with a broad paver patio, covered pergola, and wooden privacy fence.
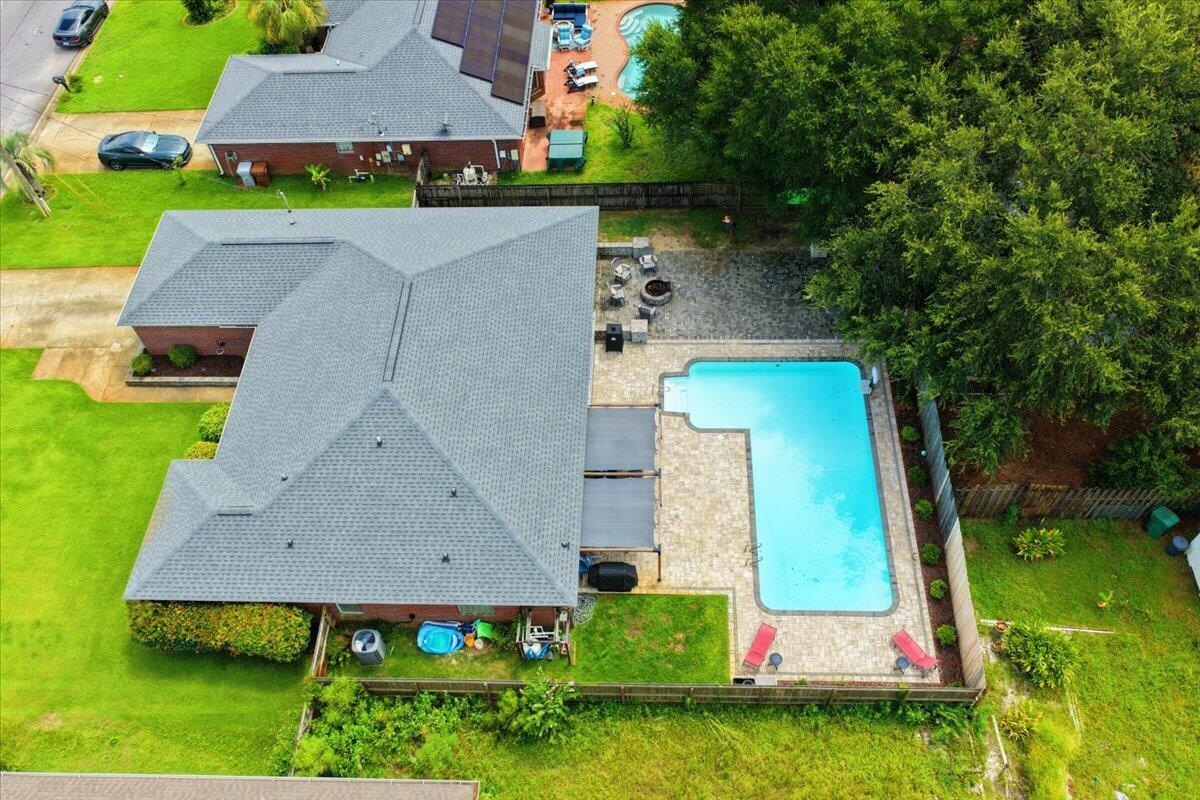
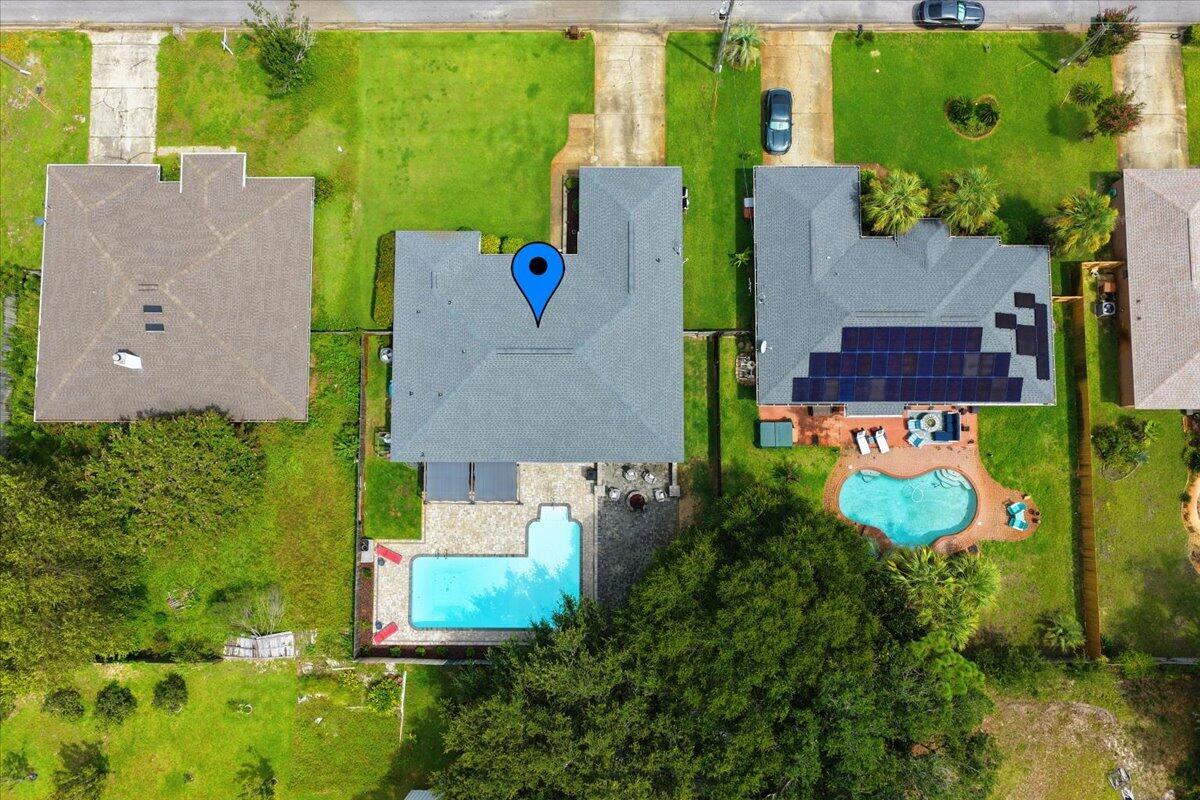
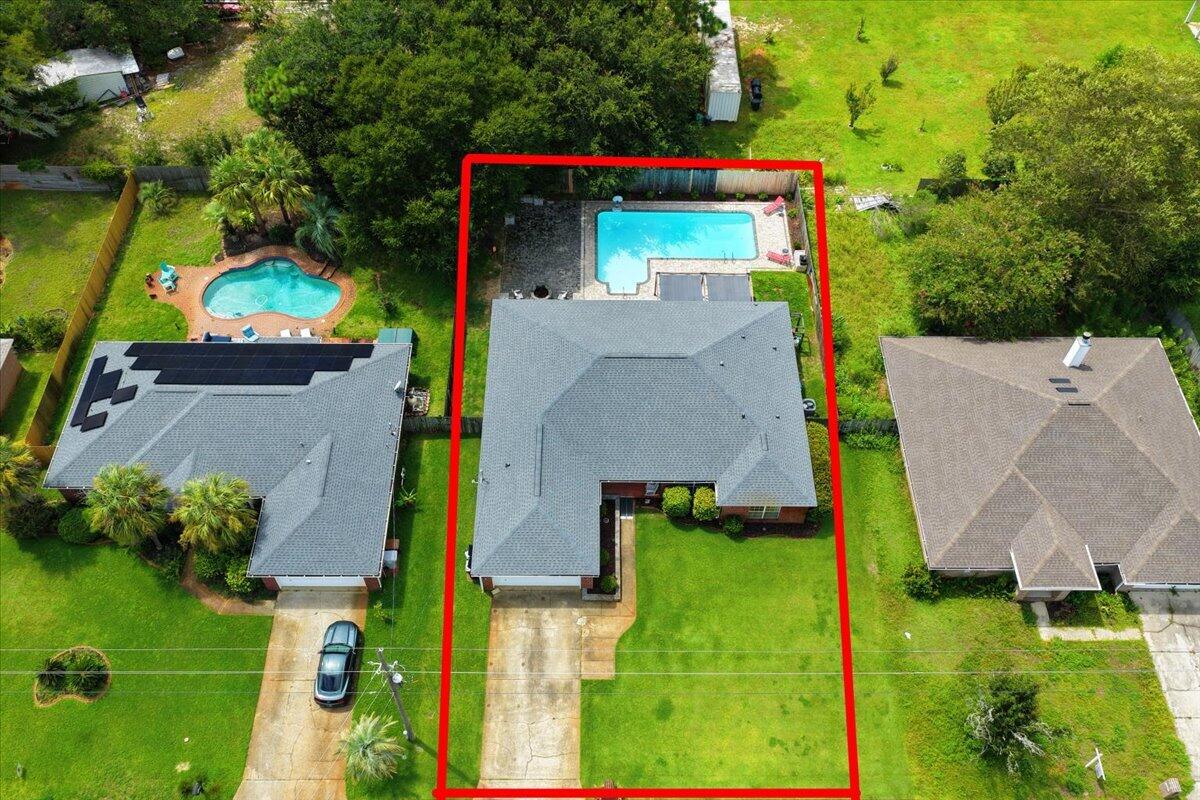
Aerial view of a brick home’s fenced backyard, featuring a large pool and paved deck.
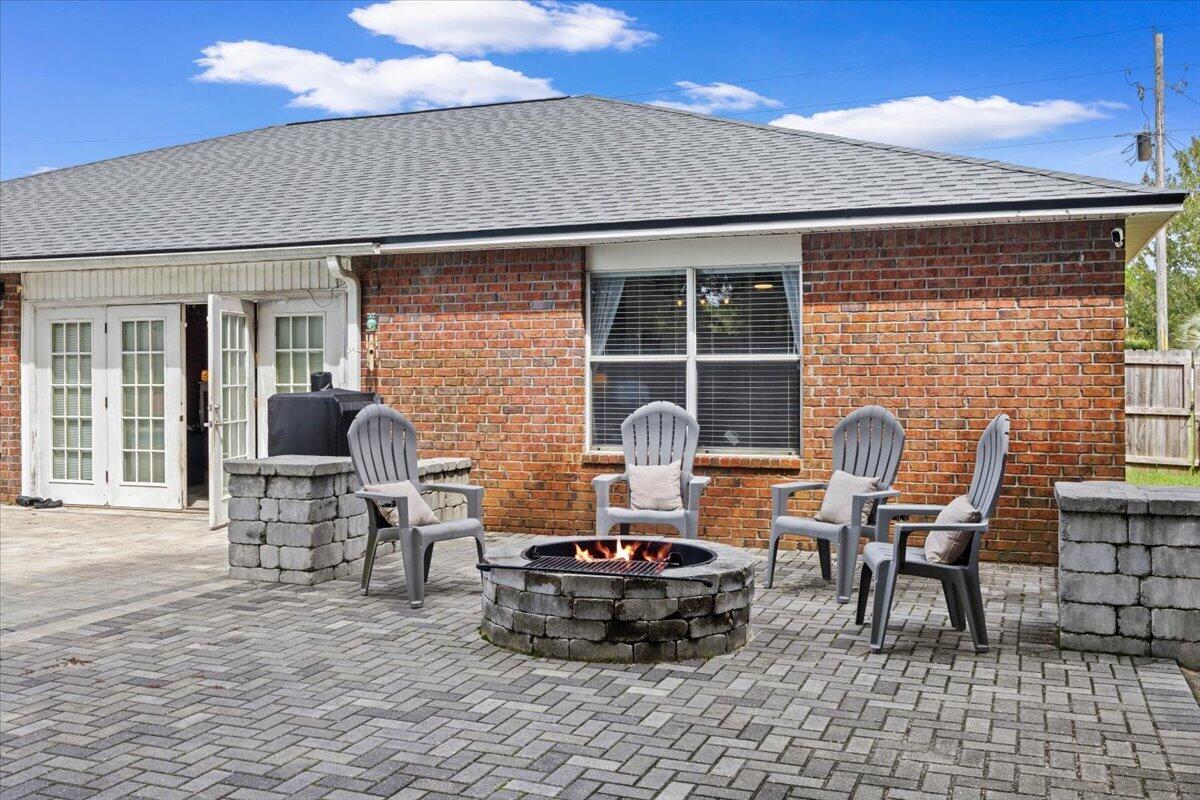
Paved patio with a circular stone fire pit and gray chairs beside a red brick house.
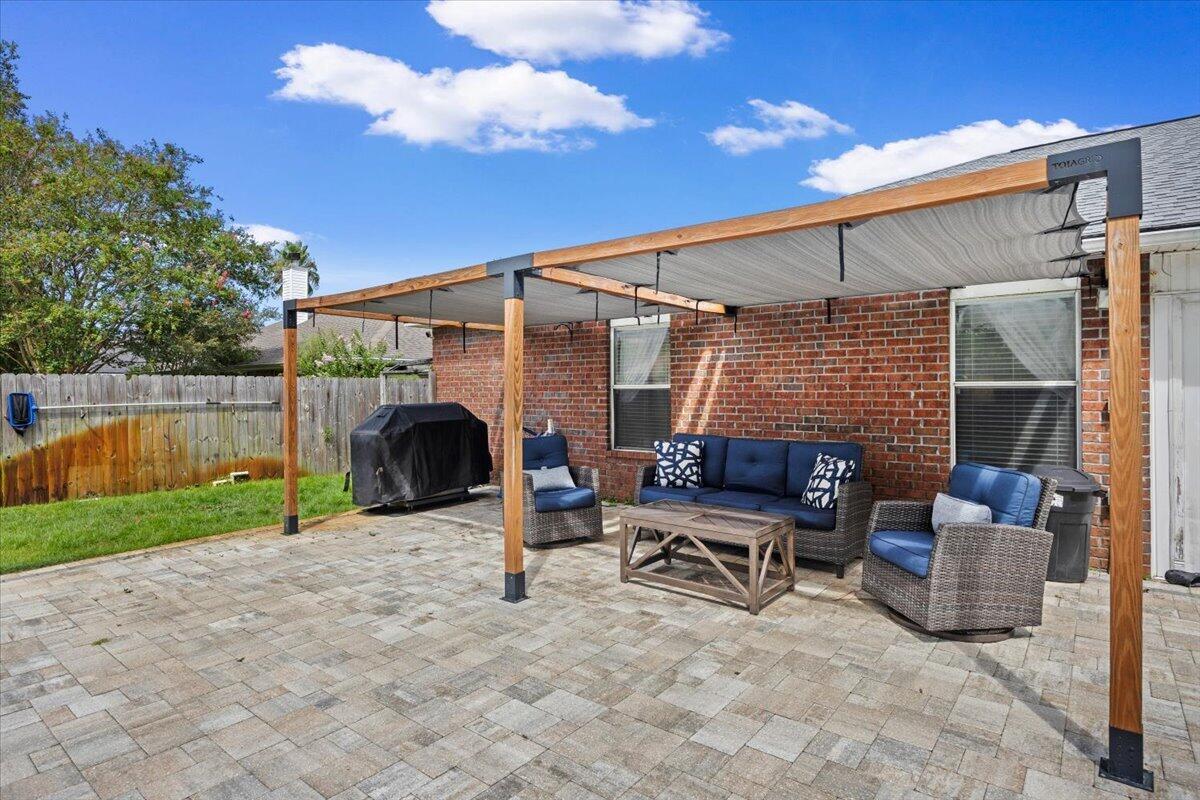
Paved patio beside a brick home, with a pergola, blue-cushioned outdoor seating, and fenced lawn.
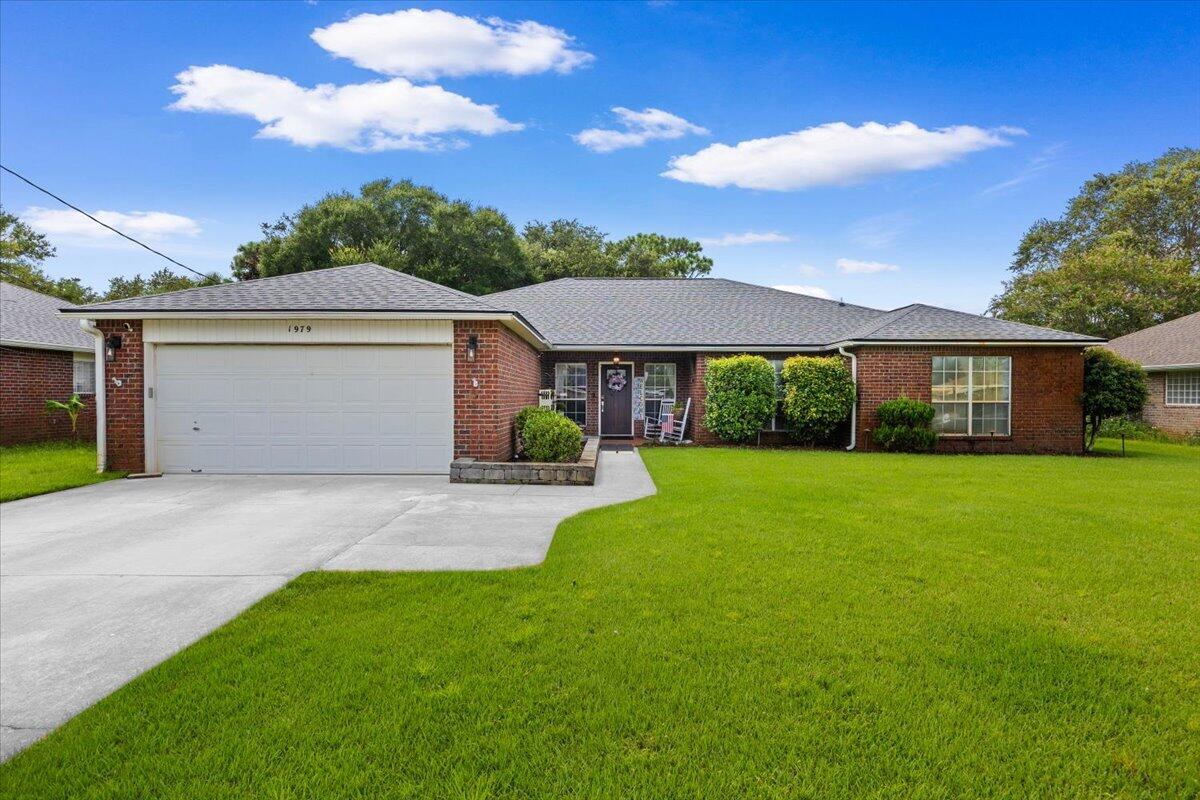
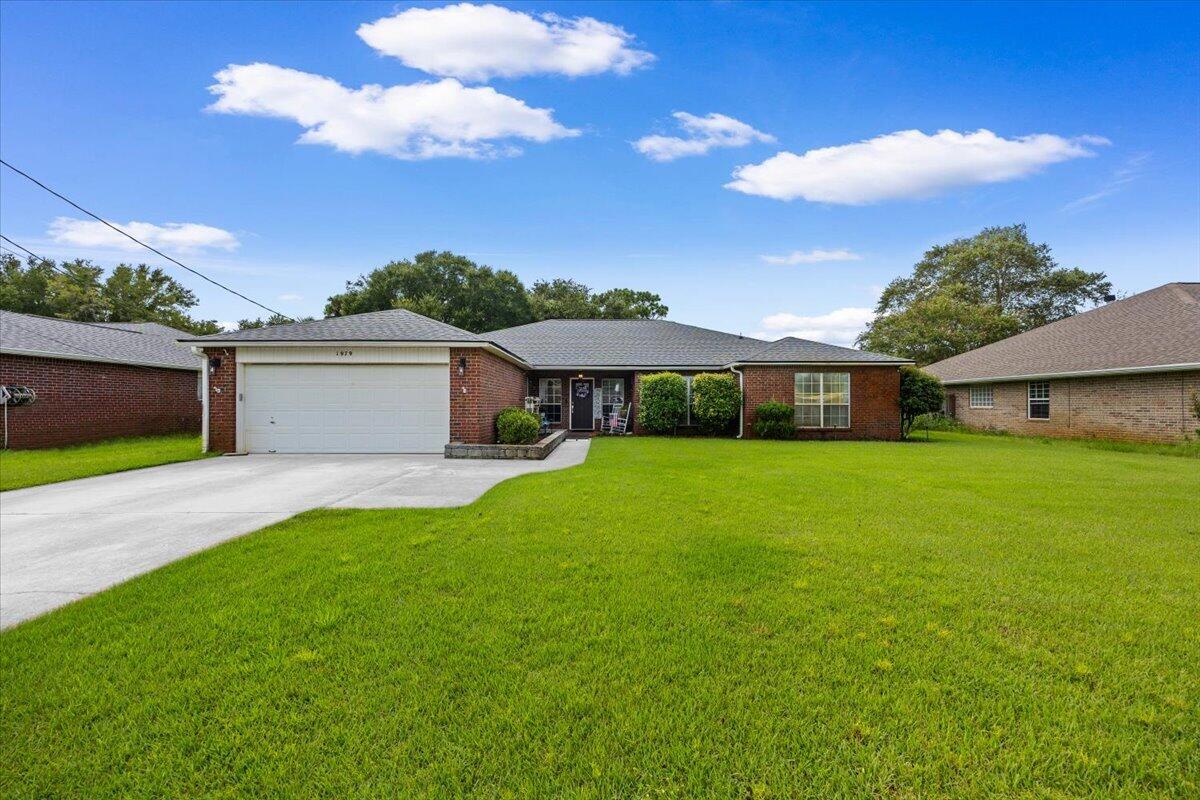
Single-story brick home with an attached two-car garage, wide driveway, and broad green lawn.
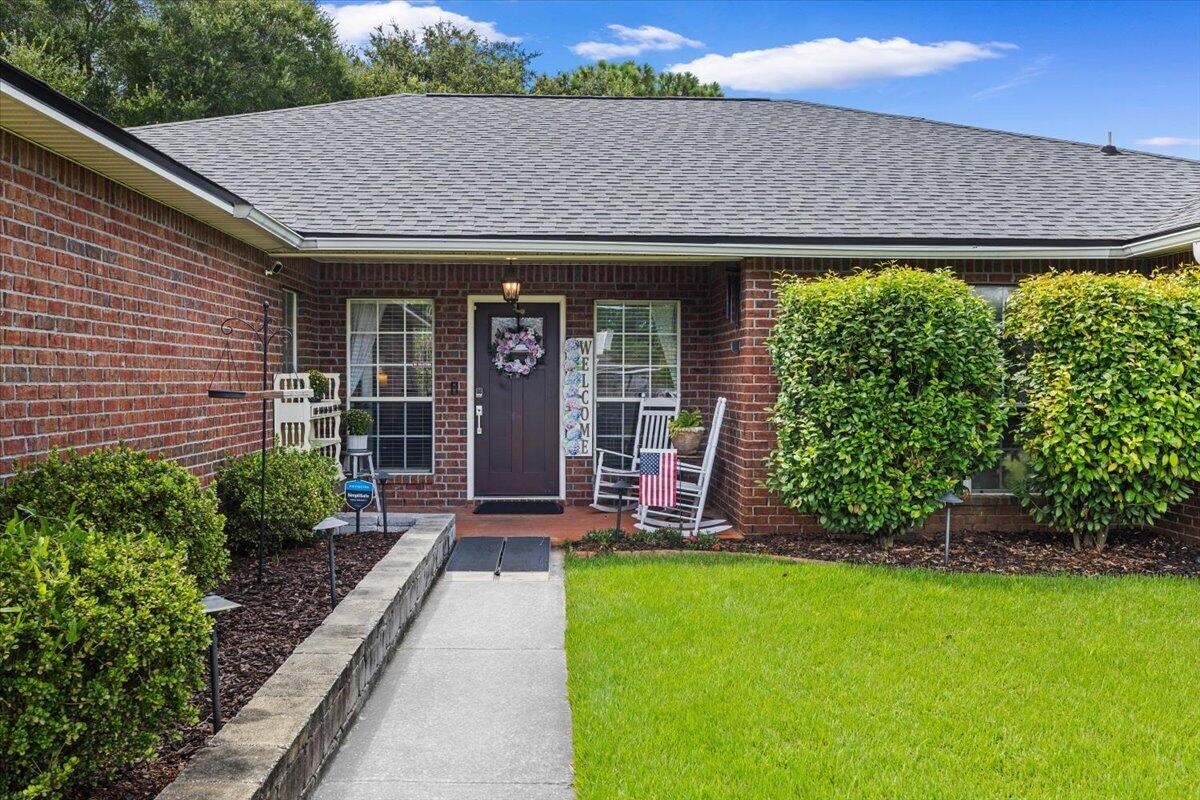
Red brick home with a covered porch, rocking chairs, landscaped shrubs, and a walkway to the front door.
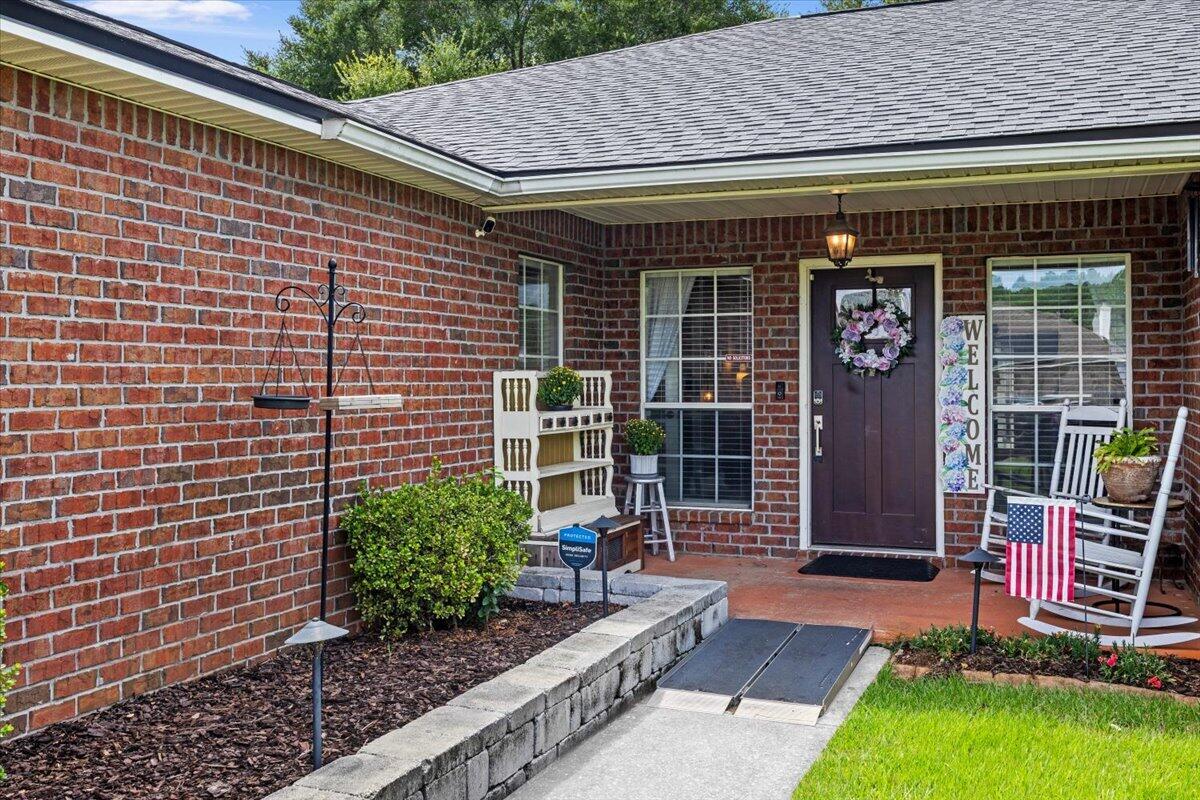
Brick home entry porch with a dark door, floral wreath, white rocking chair, and accessibility ramp.
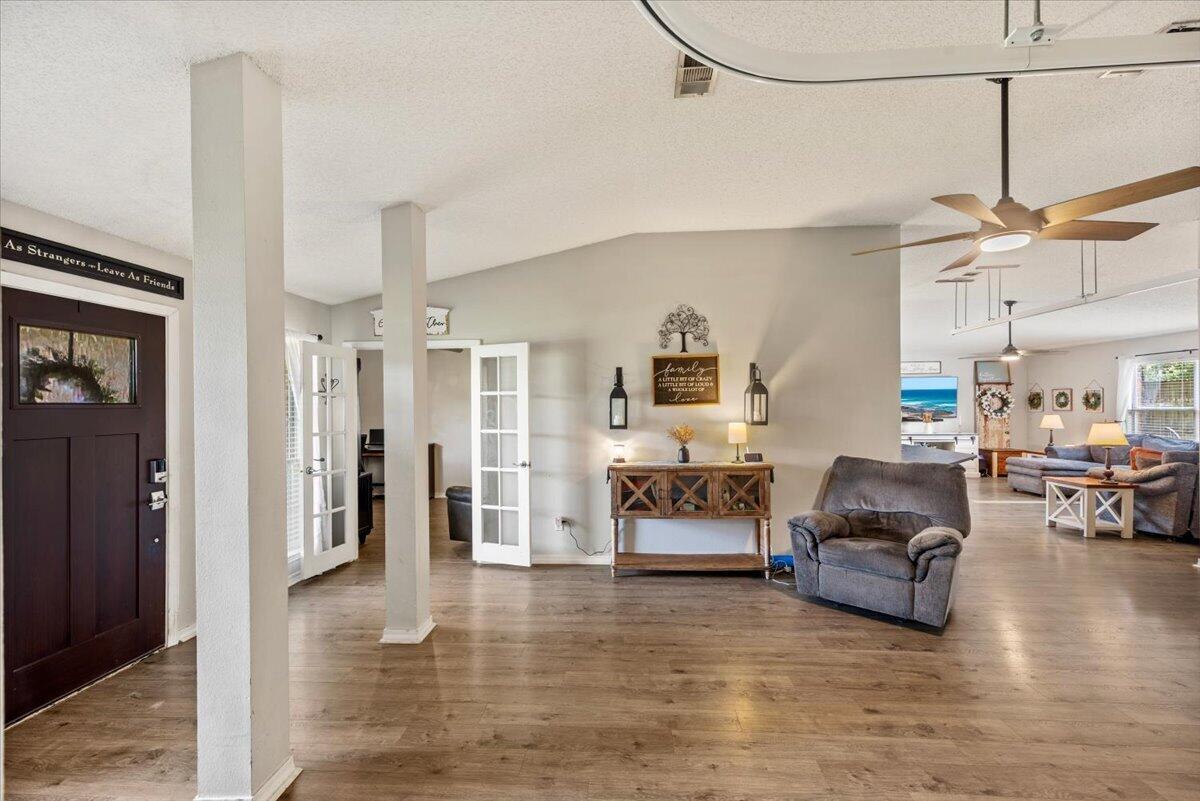
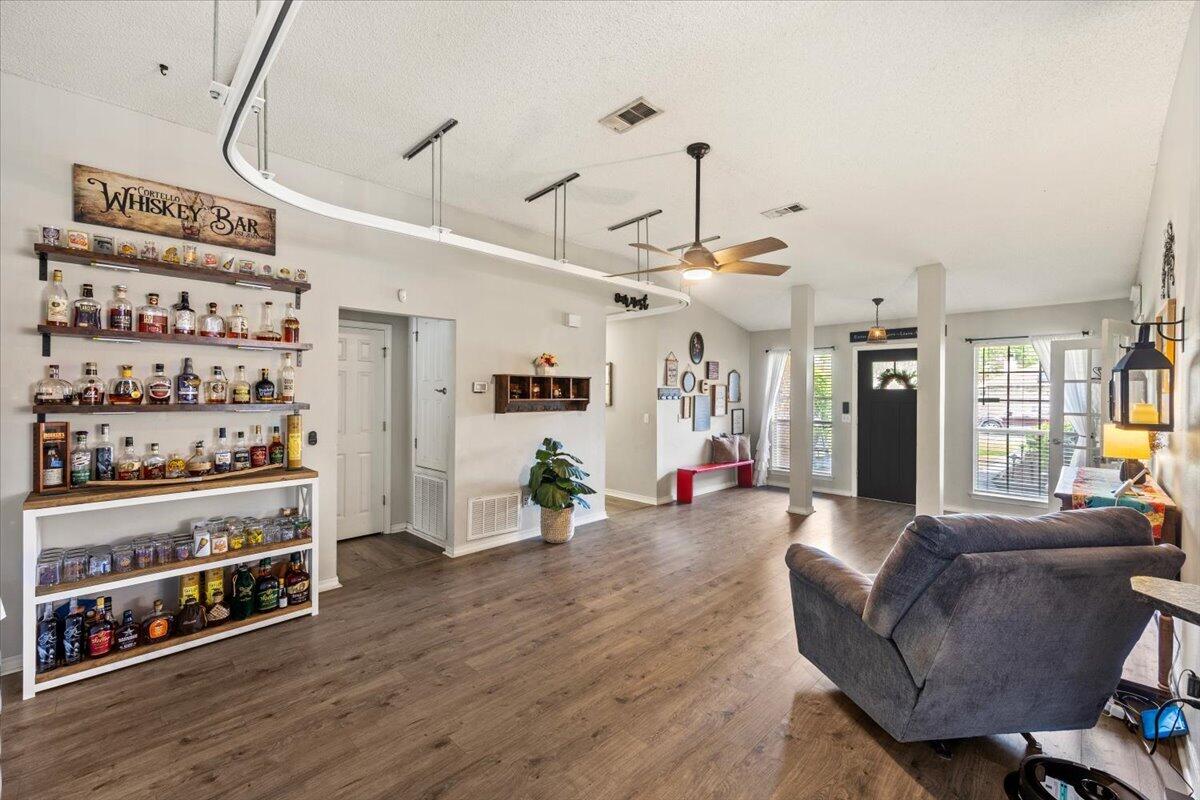
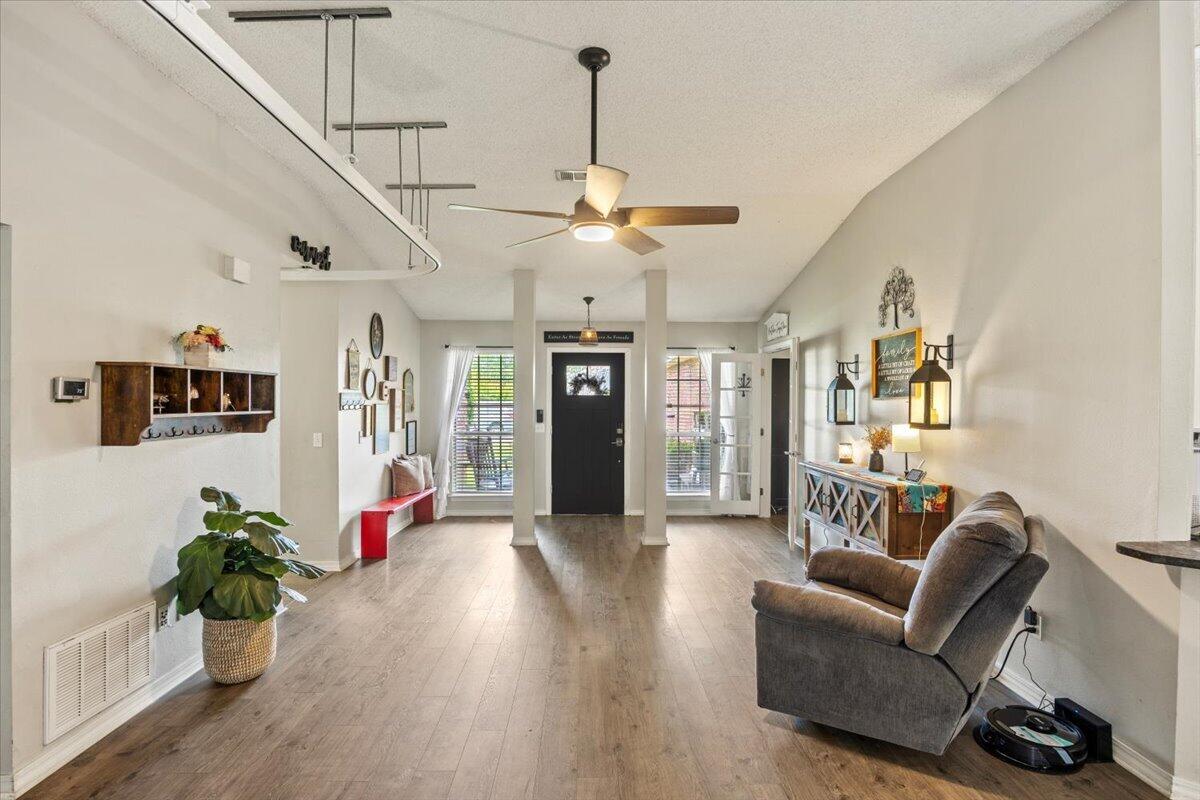
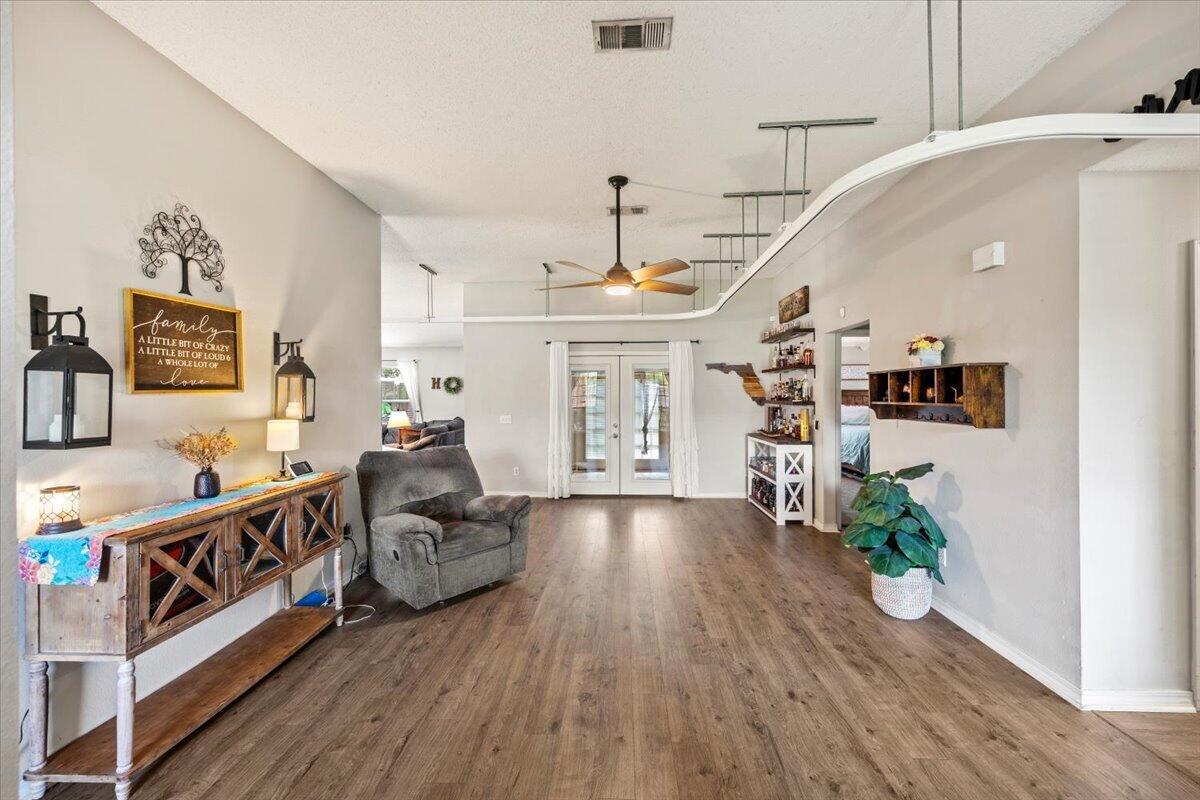
Open-plan living room with wood-look floors, a gray armchair, and adjoining furnished sitting area.
Open-plan living room with a whiskey bar, gray sofa, and wood-look flooring.
Living room and entryway with light wood floors, gray armchair, ceiling fan, and black front door.
Living room with a vaulted ceiling, wood-look floors, gray recliner, and French doors.
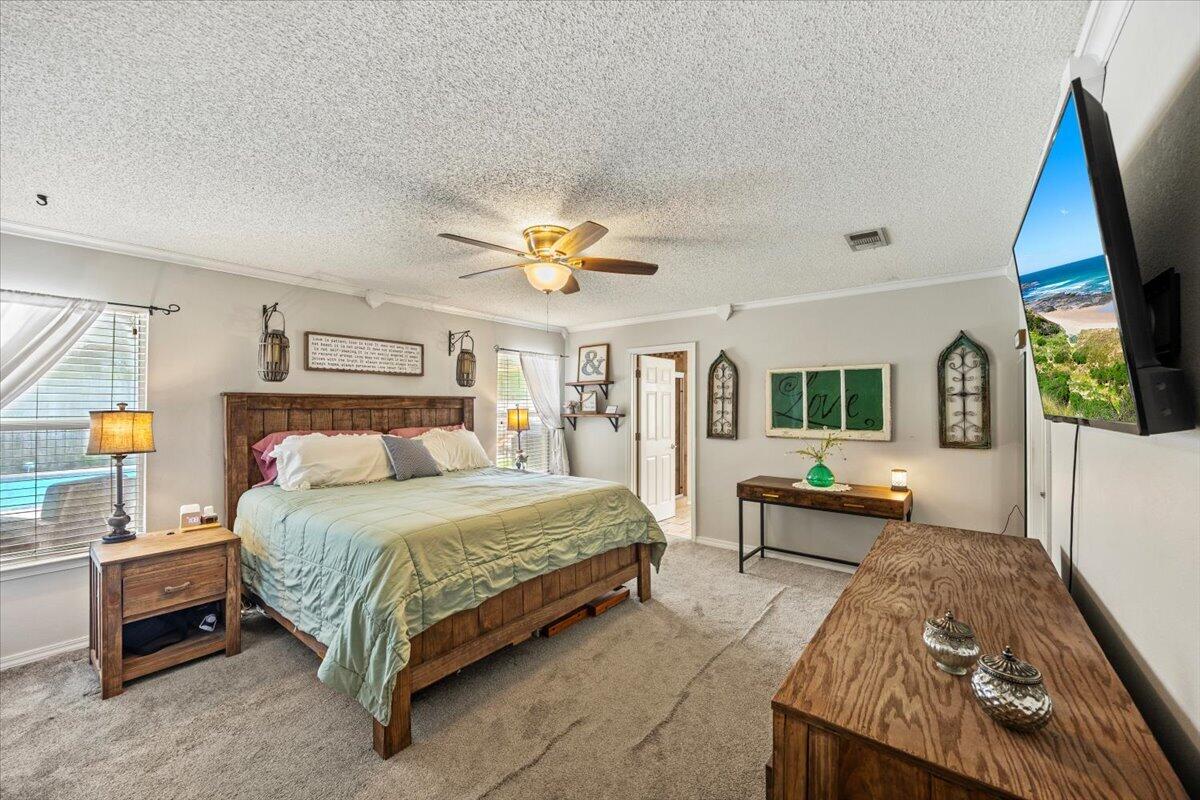
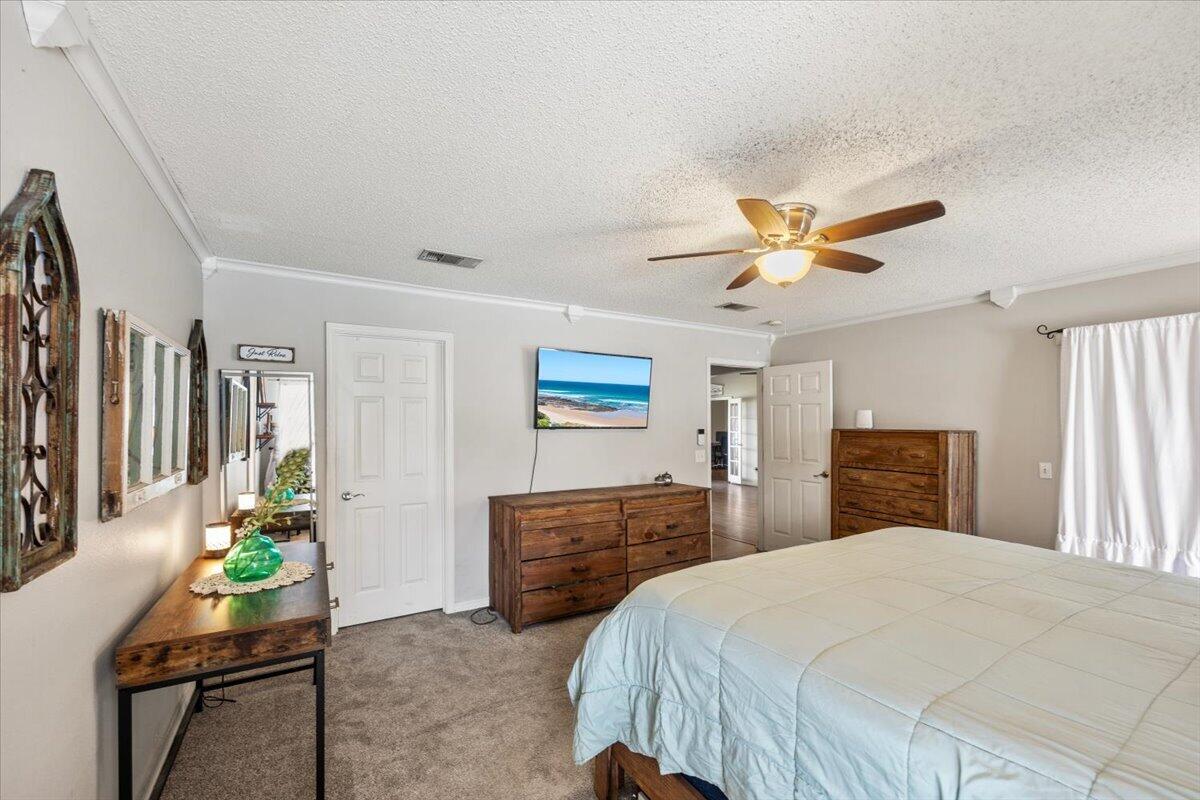
Bedroom with a wooden bed, pale green bedding, and matching furniture.
Furnished bedroom with a large bed, wooden dressers, and a ceiling fan.
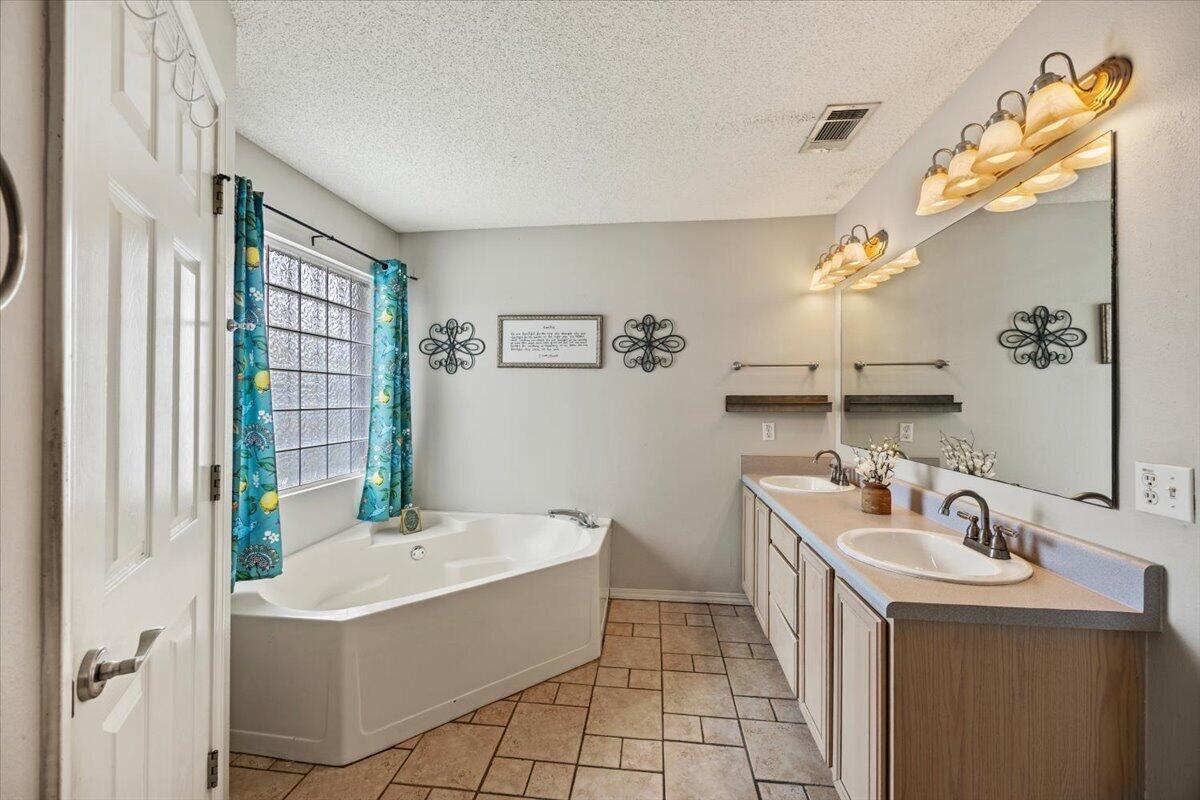
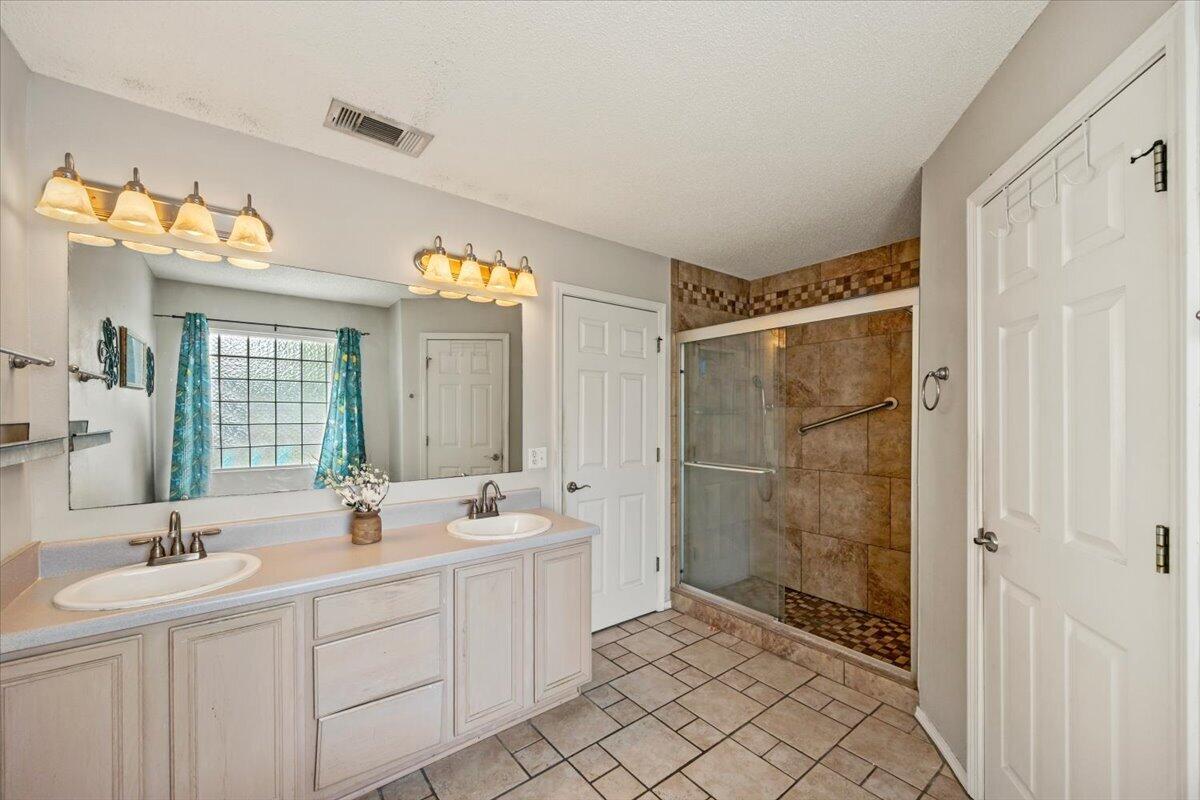
Bathroom with corner soaking tub, turquoise curtains, and a long double-sink vanity.
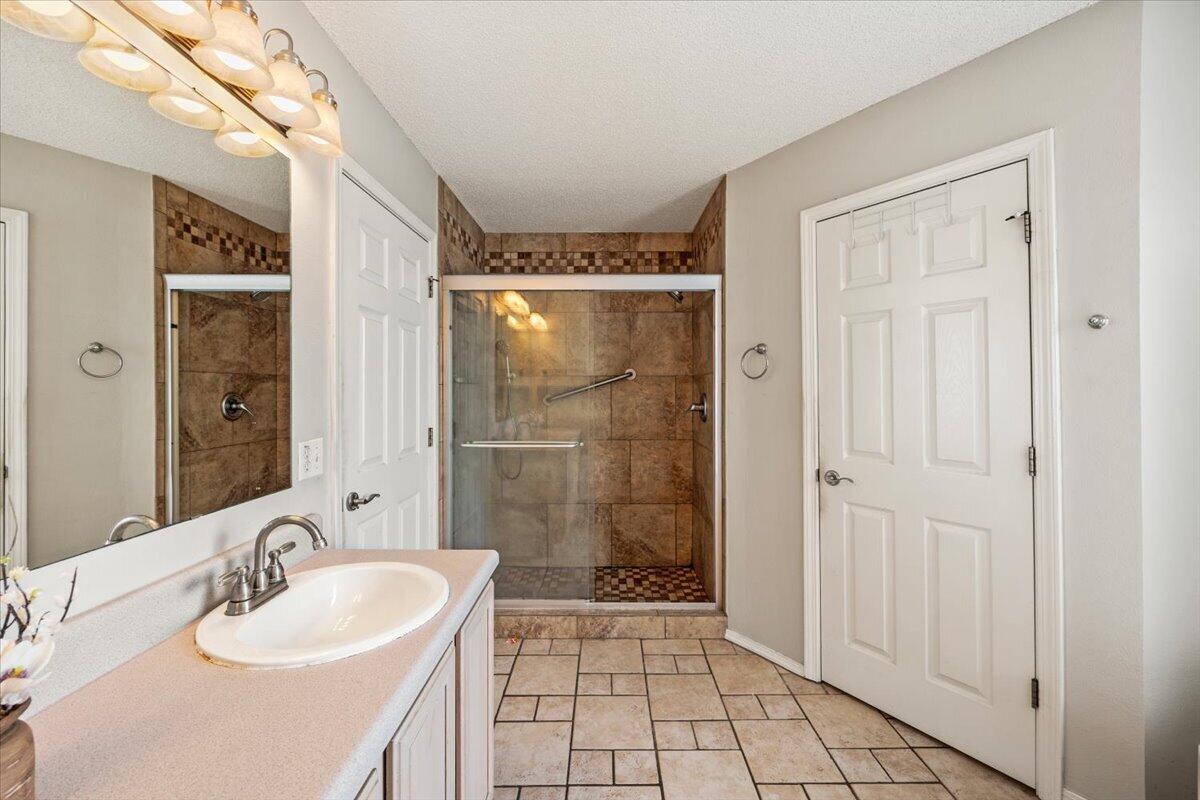
Bathroom with a white vanity and a glass-enclosed brown-tile shower.
Bathroom with a double vanity and glass-enclosed shower lined with brown tile.
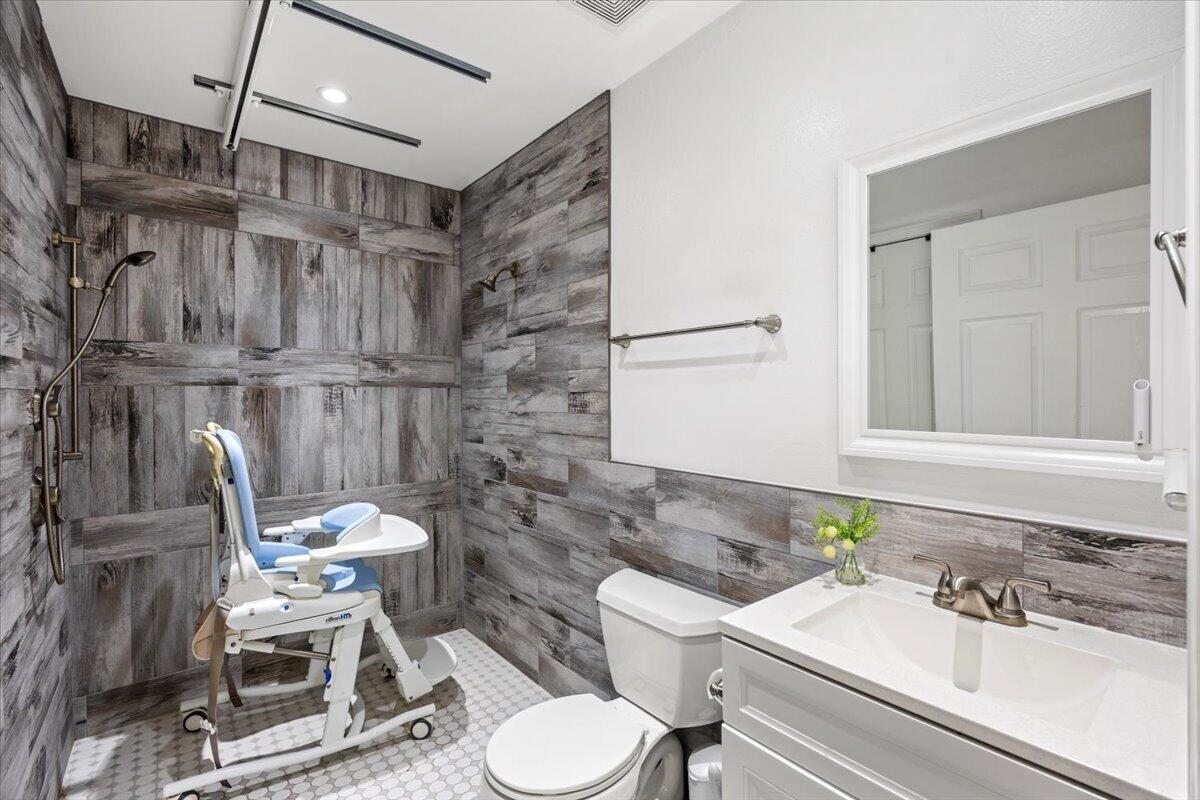
Bathroom with gray wood-look tile, a wheeled bathing chair, toilet, and white vanity.
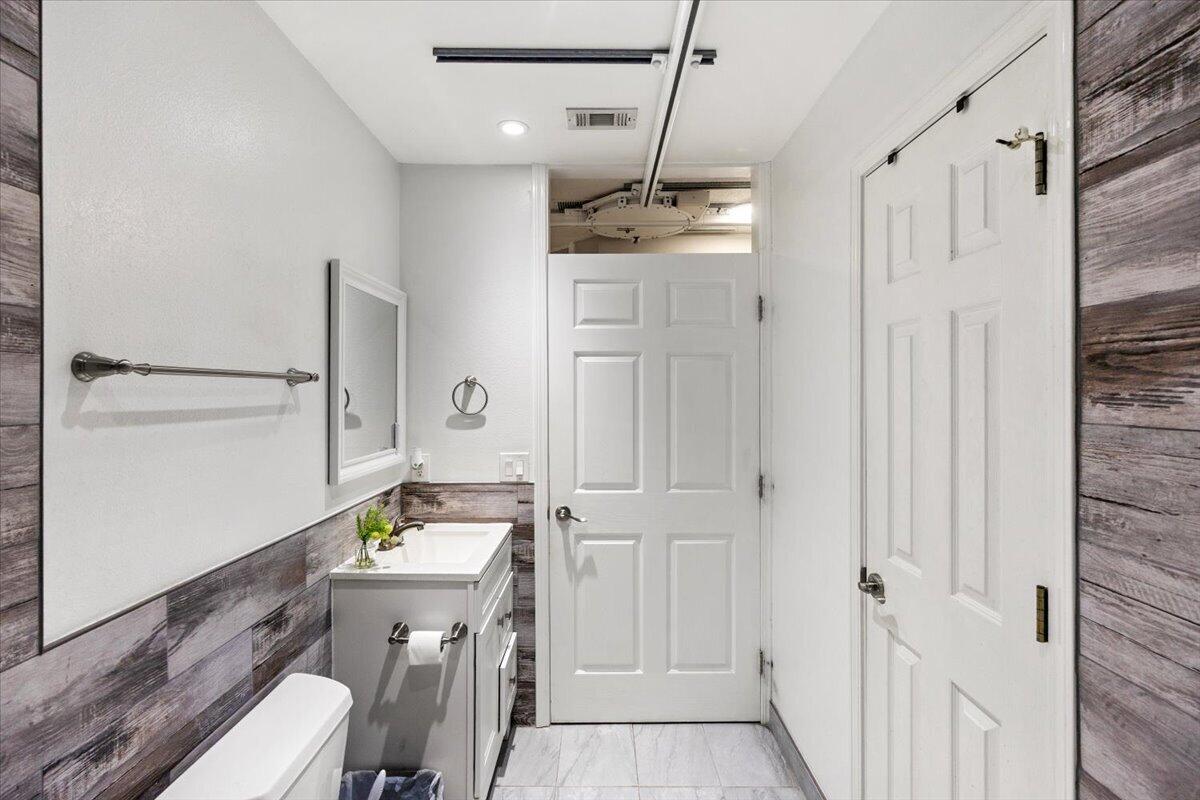
Bathroom with a white vanity, framed mirror, gray wood-look wall panels, and two doors.
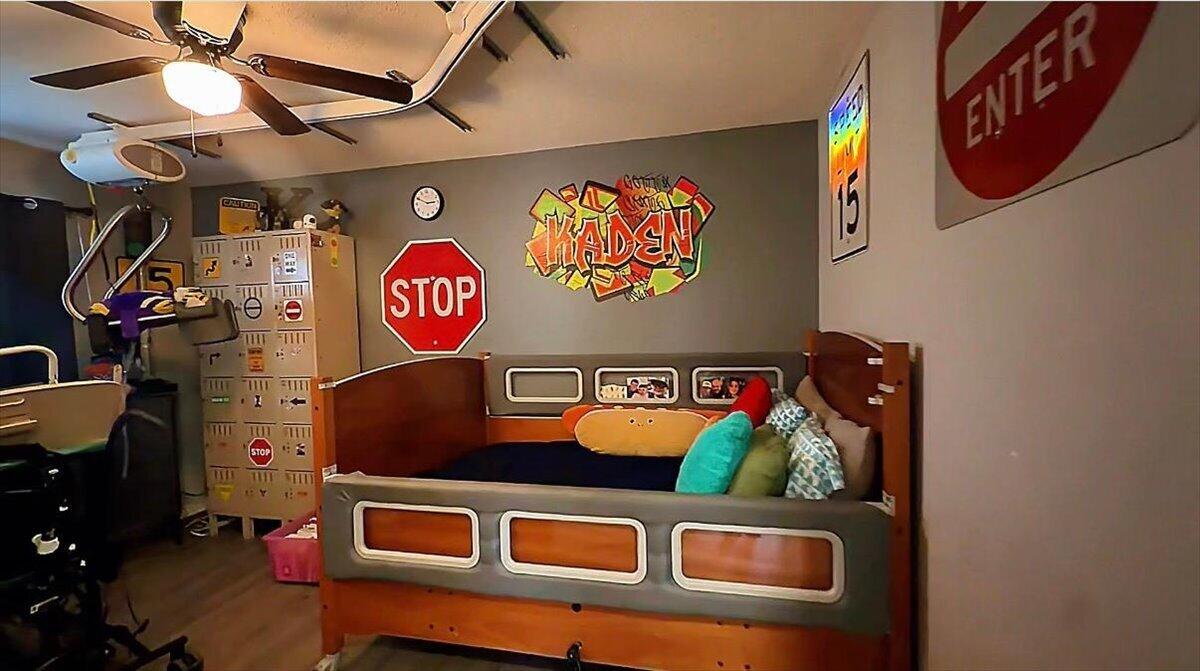
Road-sign-themed bedroom with a wooden vehicle-style bed, wall signs, and colorful lettering.
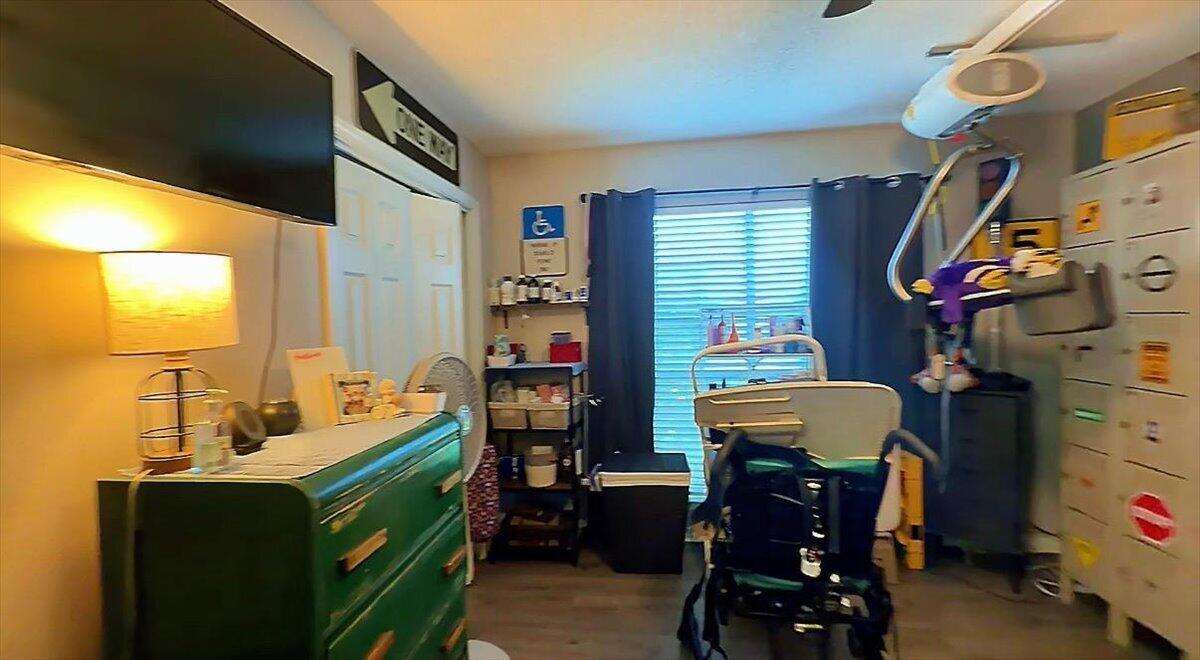
Room with a wheelchair, ceiling-mounted patient lift, and green dresser.
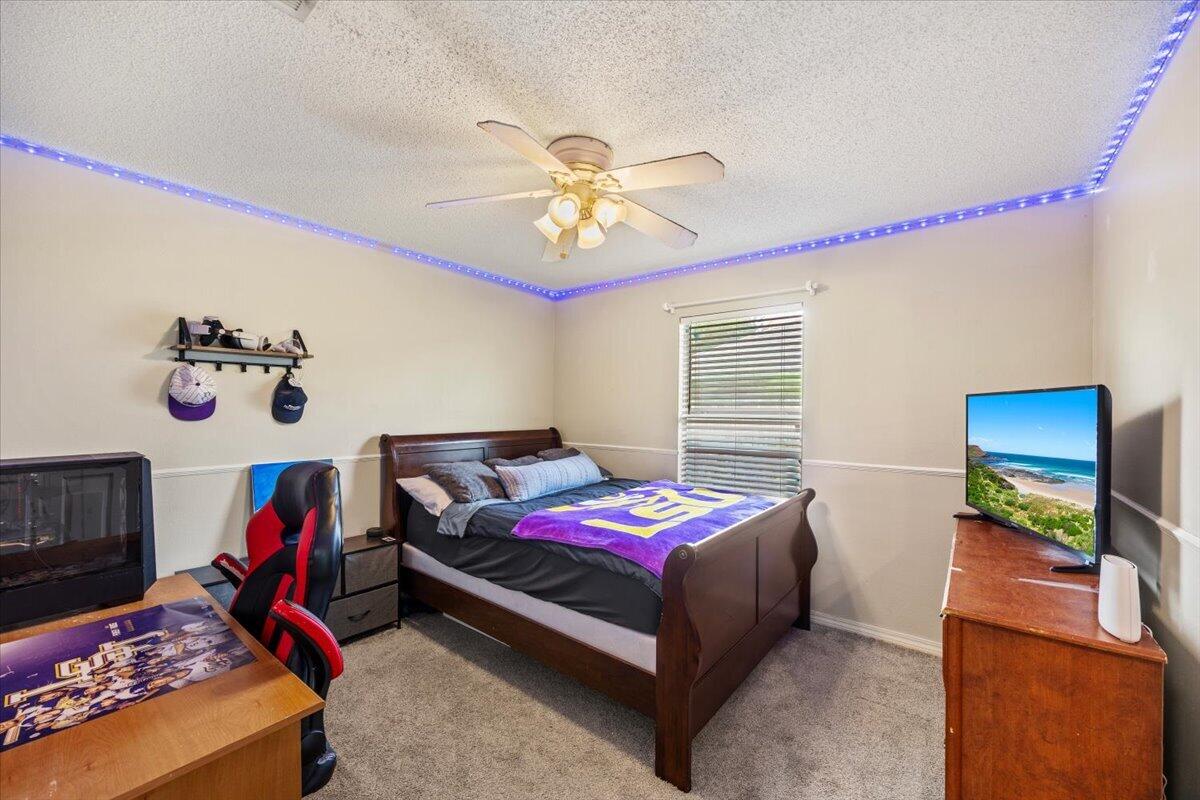
Bedroom with purple LSU bedding, a gaming desk and chair, and blue LED ceiling lights.
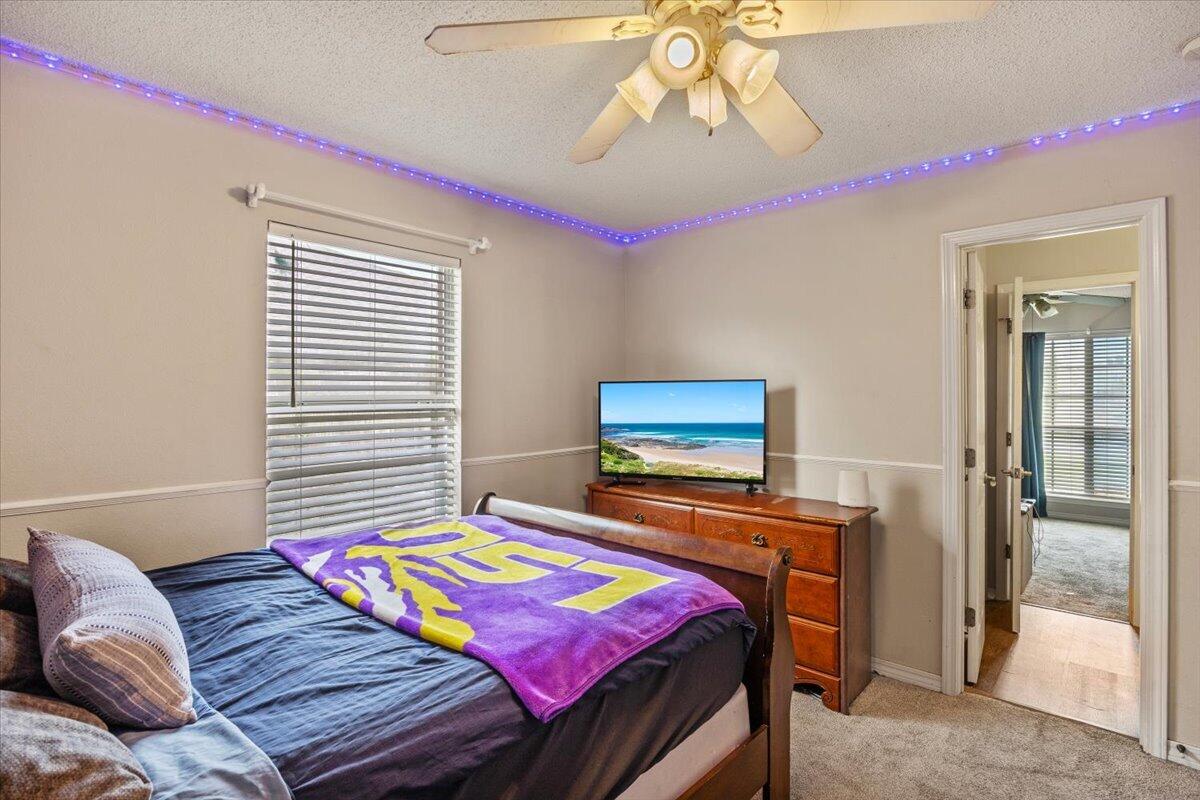
Bedroom with a purple-and-yellow blanket, wooden dresser, television, and blue-purple ceiling lights.
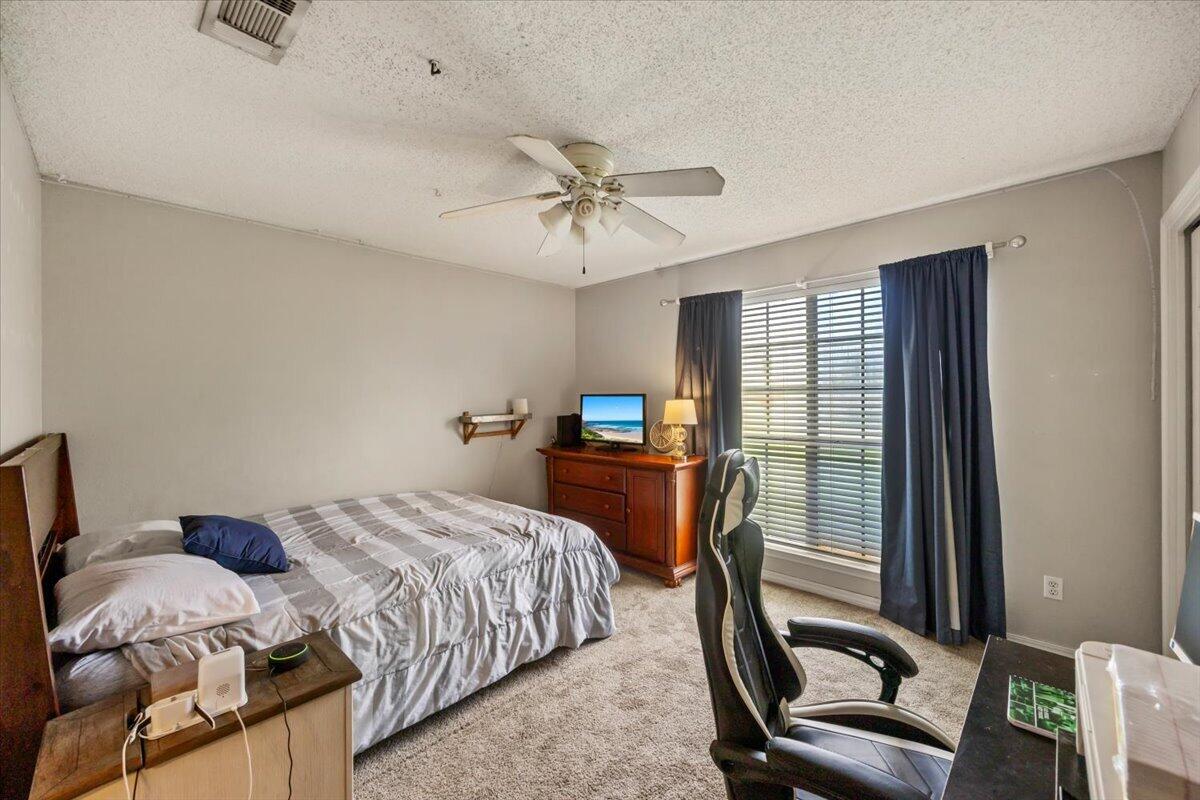
Furnished bedroom with a bed, wooden dresser, and window framed by dark curtains.
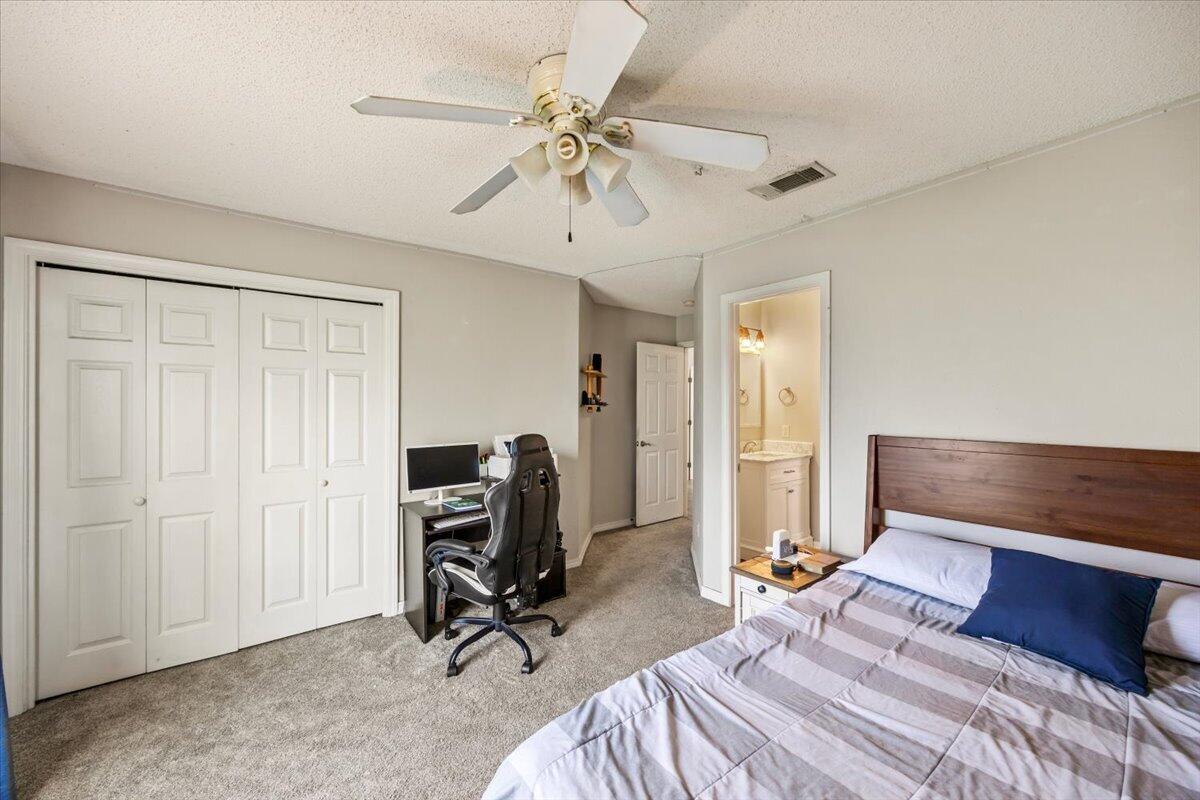
Bedroom with a bed, white closets, and a desk beside the bathroom doorway.
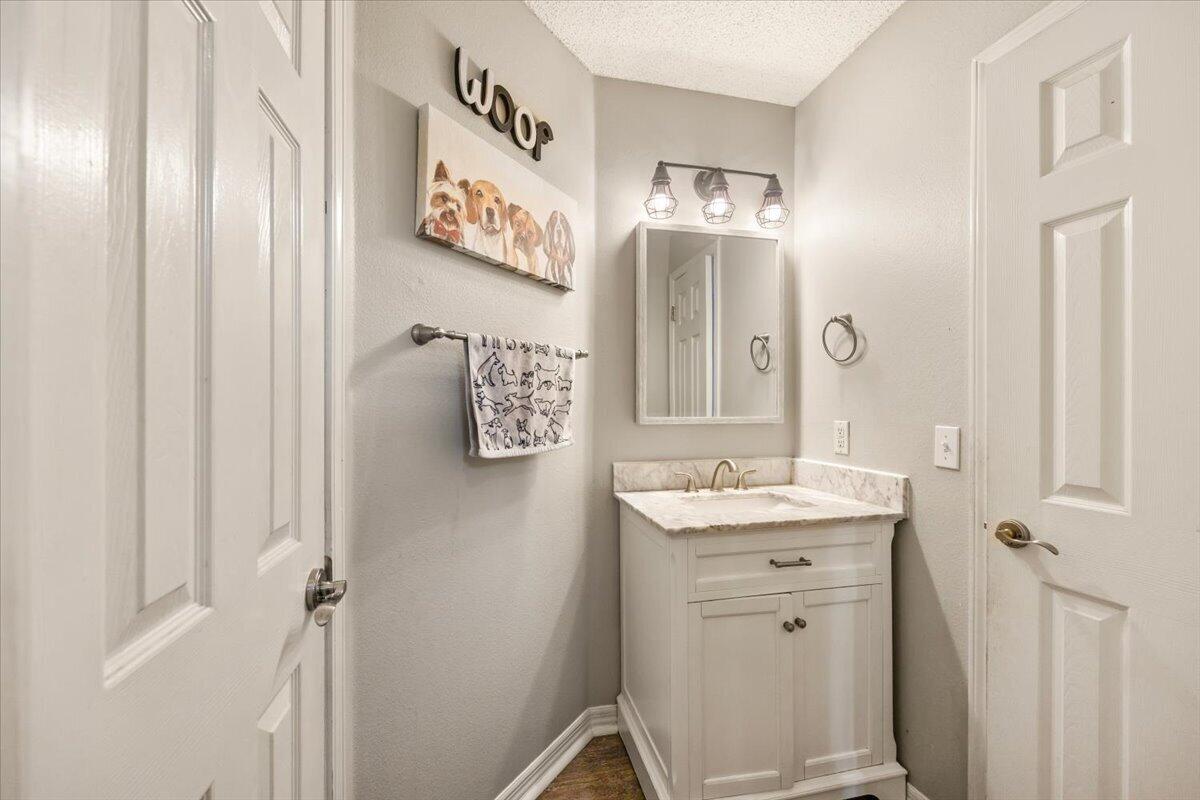
Bathroom vanity with a marble-look counter, framed mirror, and dog-themed decorations.
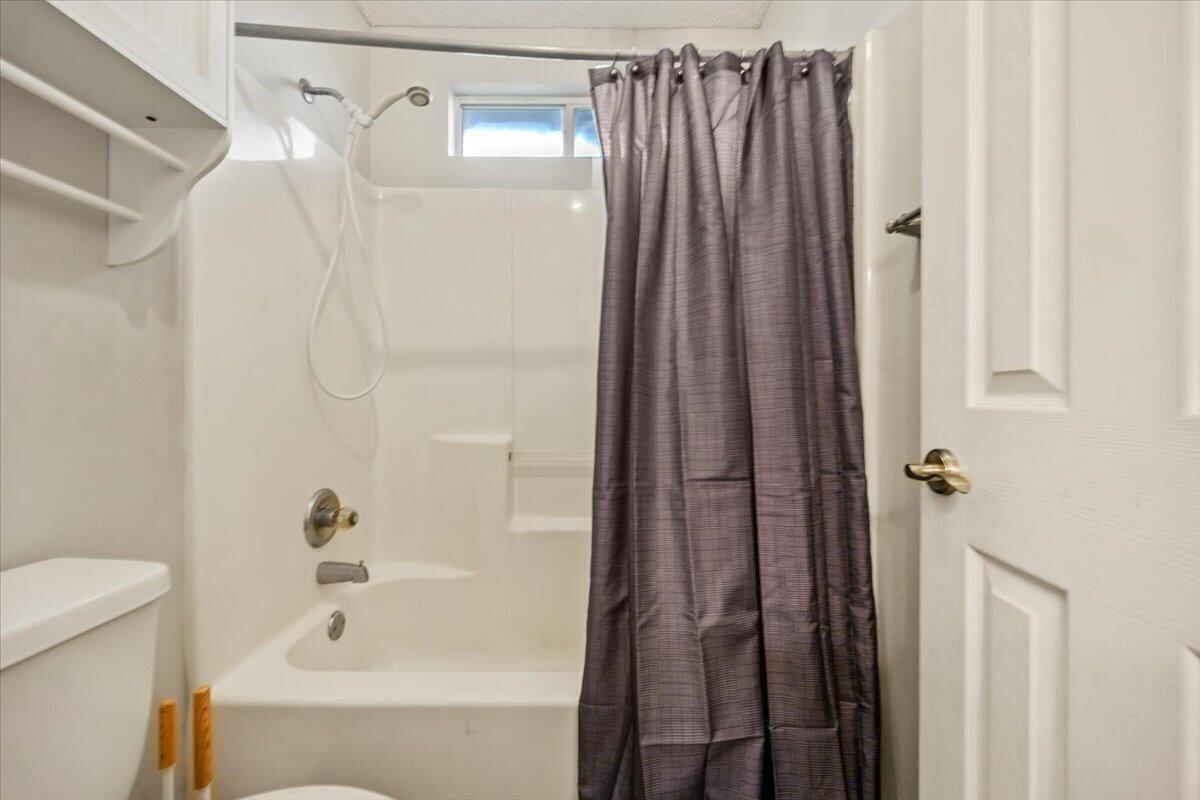
Bathroom with a white tub and shower, dark gray curtain, high window, and built-in shelves.
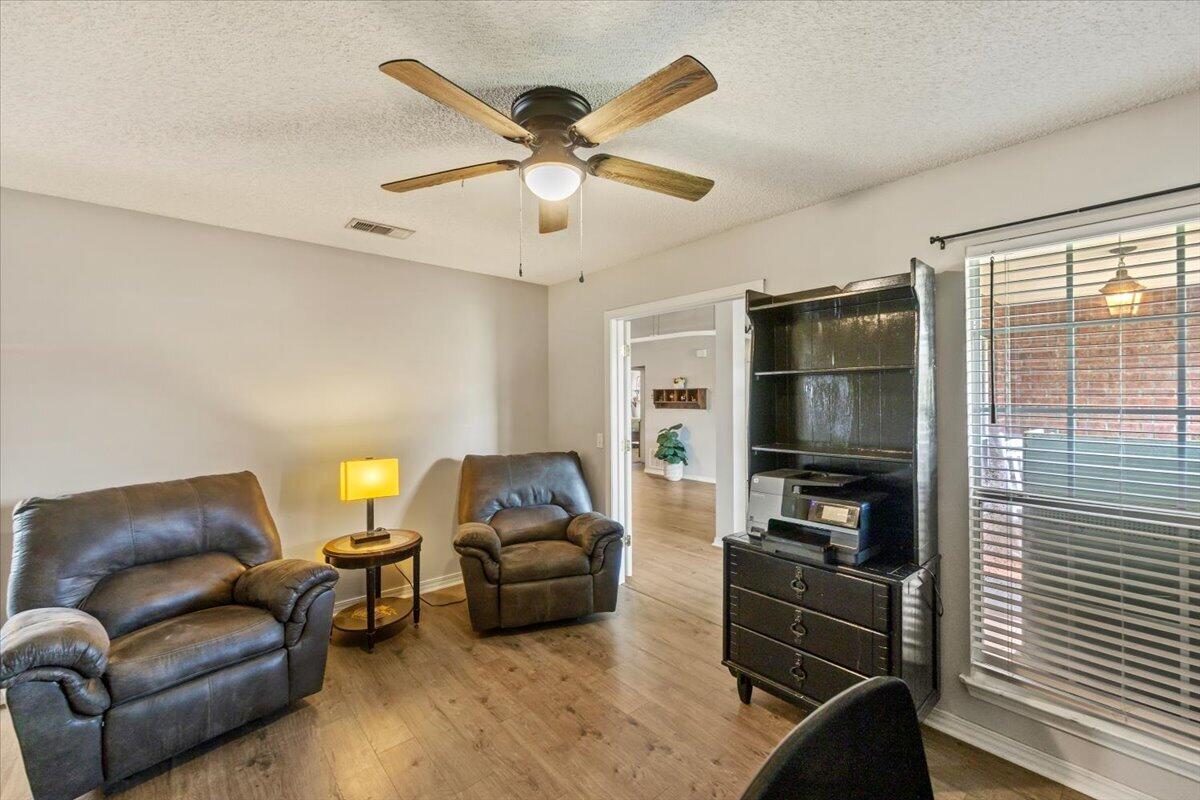
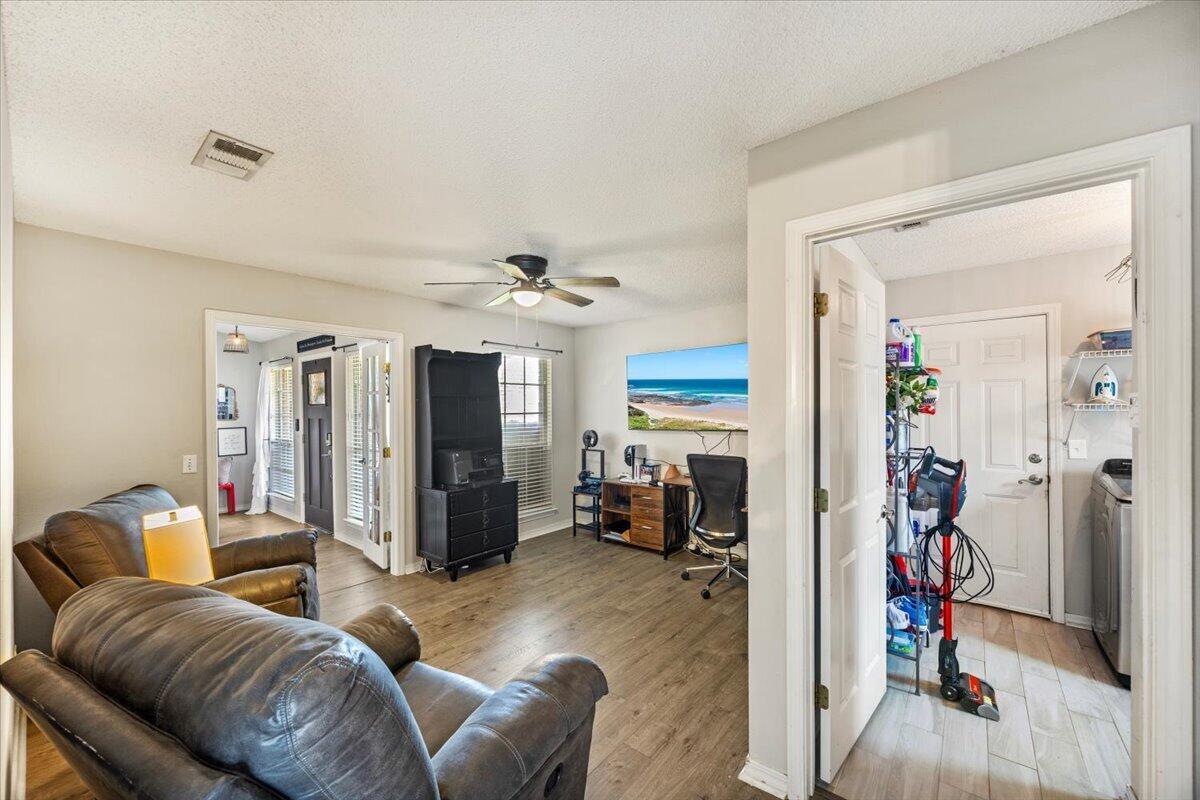
Living room with brown leather recliners, a ceiling fan, and a tall dark shelving unit.
Living room with leather recliners, a desk, and an adjoining laundry room.
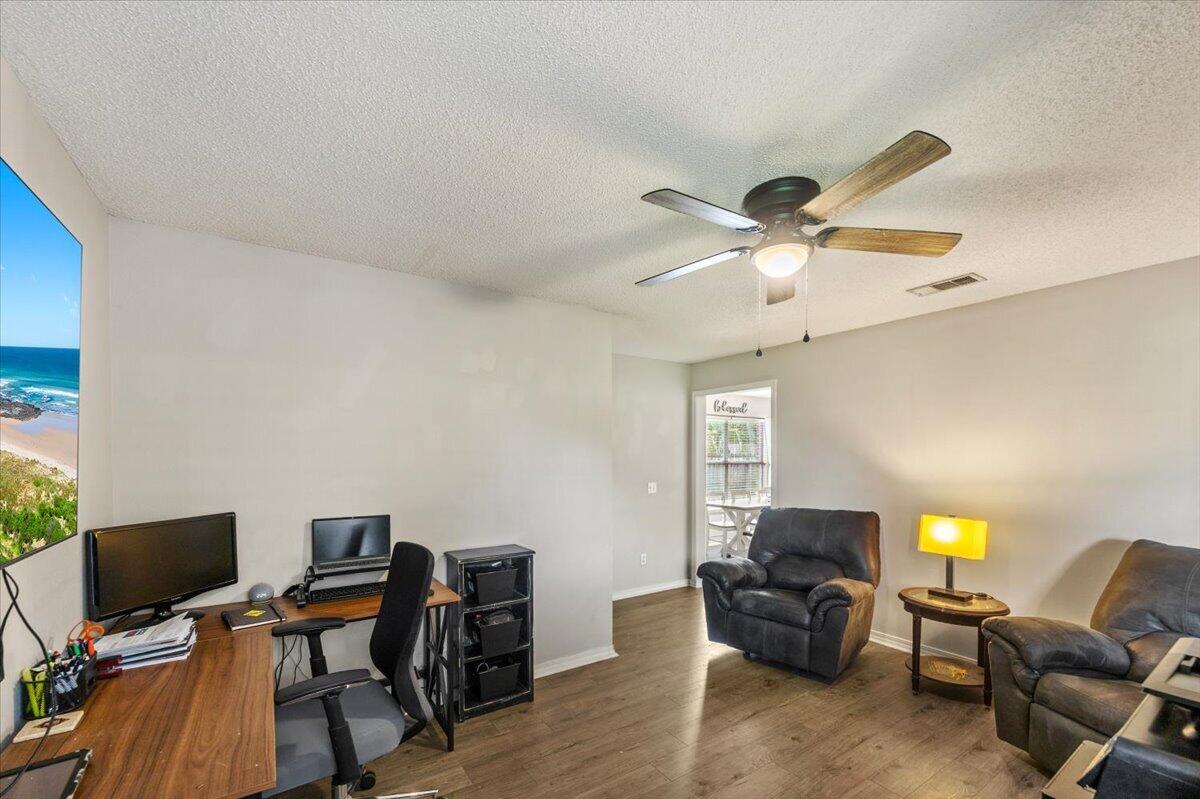
Living room with a desk and computer beside two black leather recliners.
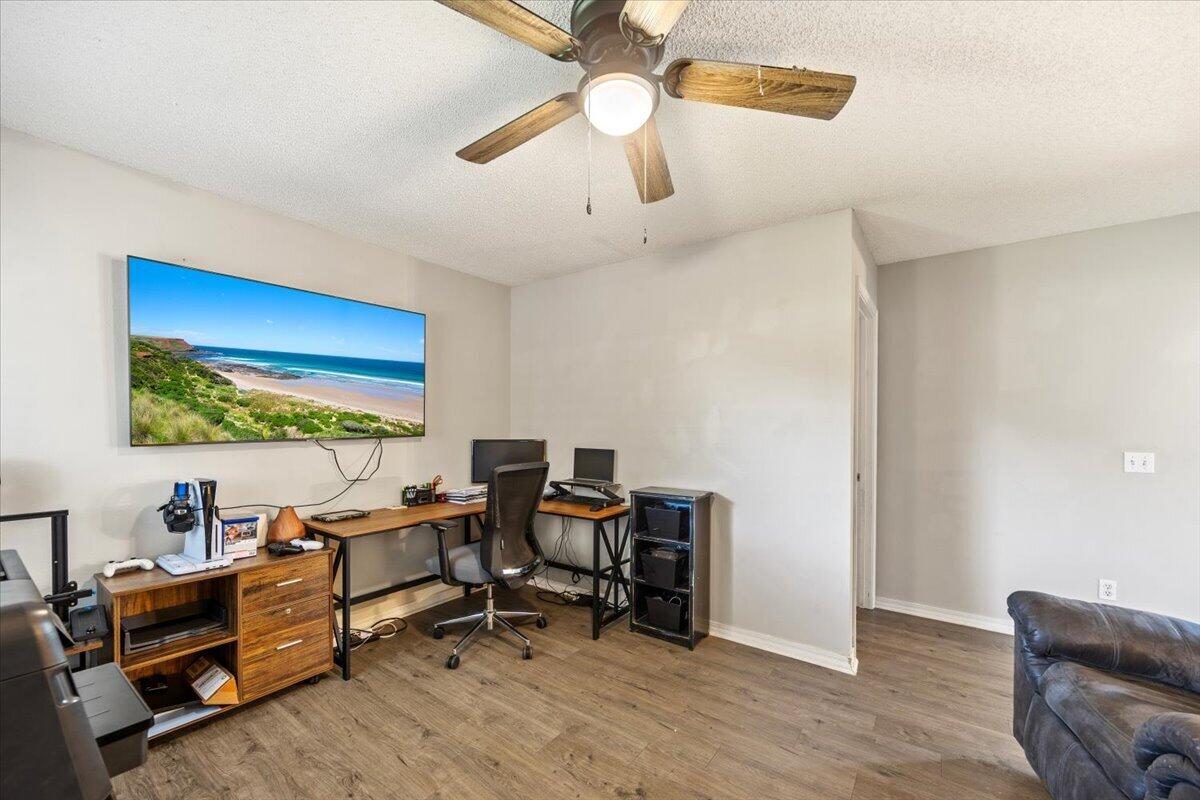
Furnished home office with computer workstations, a wall-mounted television, and wood-look flooring.
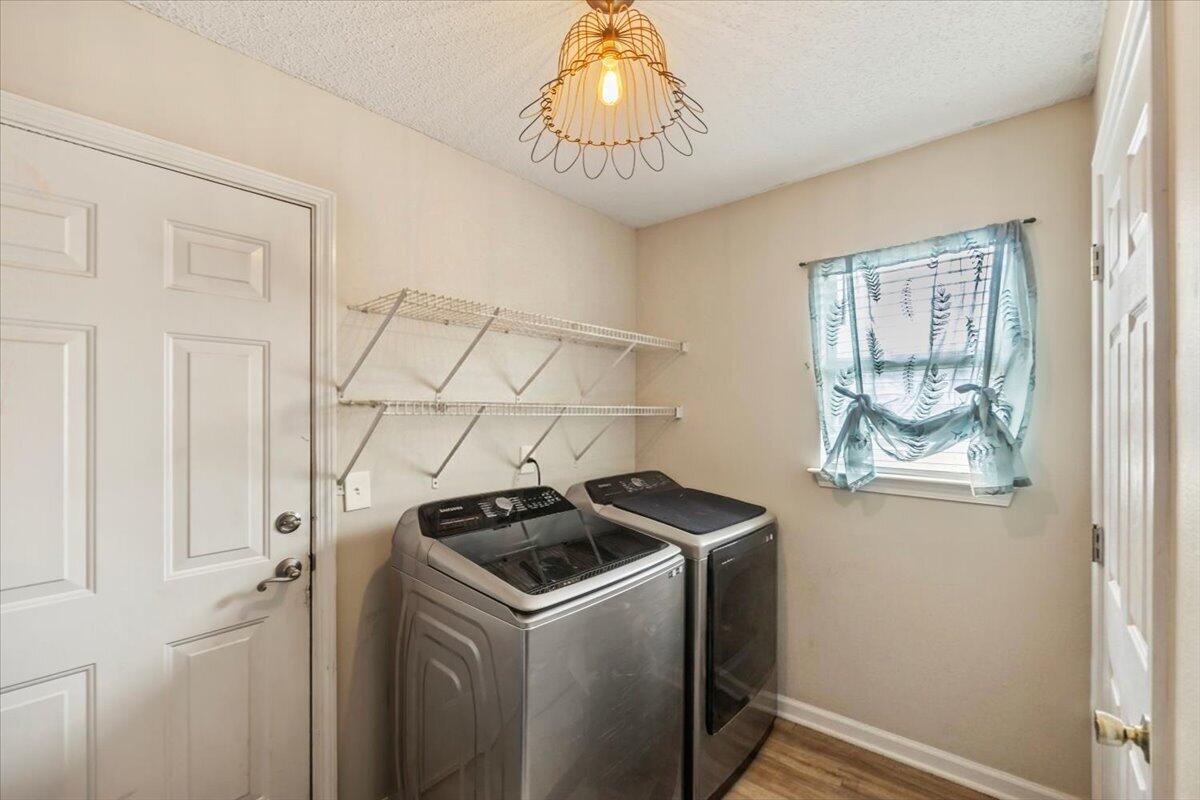
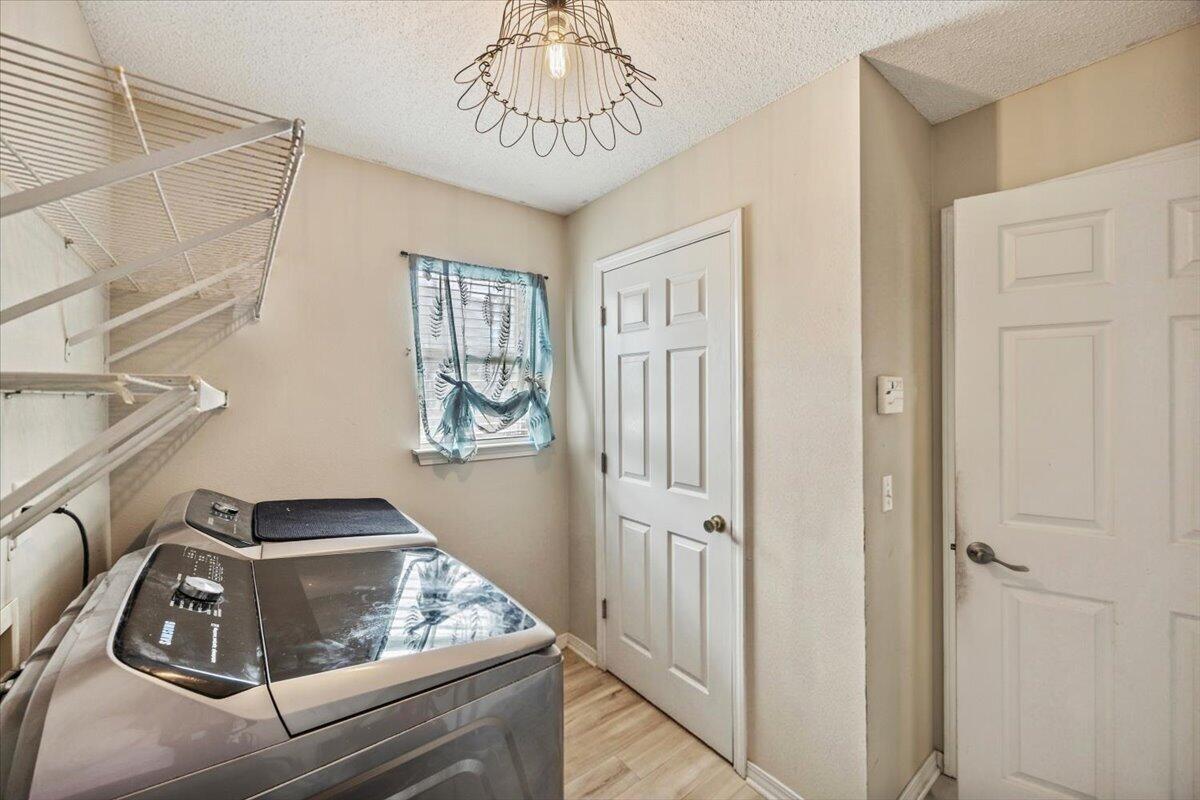
Laundry room with washer and dryer beneath wire shelves and a small curtained window.
Laundry room with washer and dryer beneath wire shelving and a curtained window.
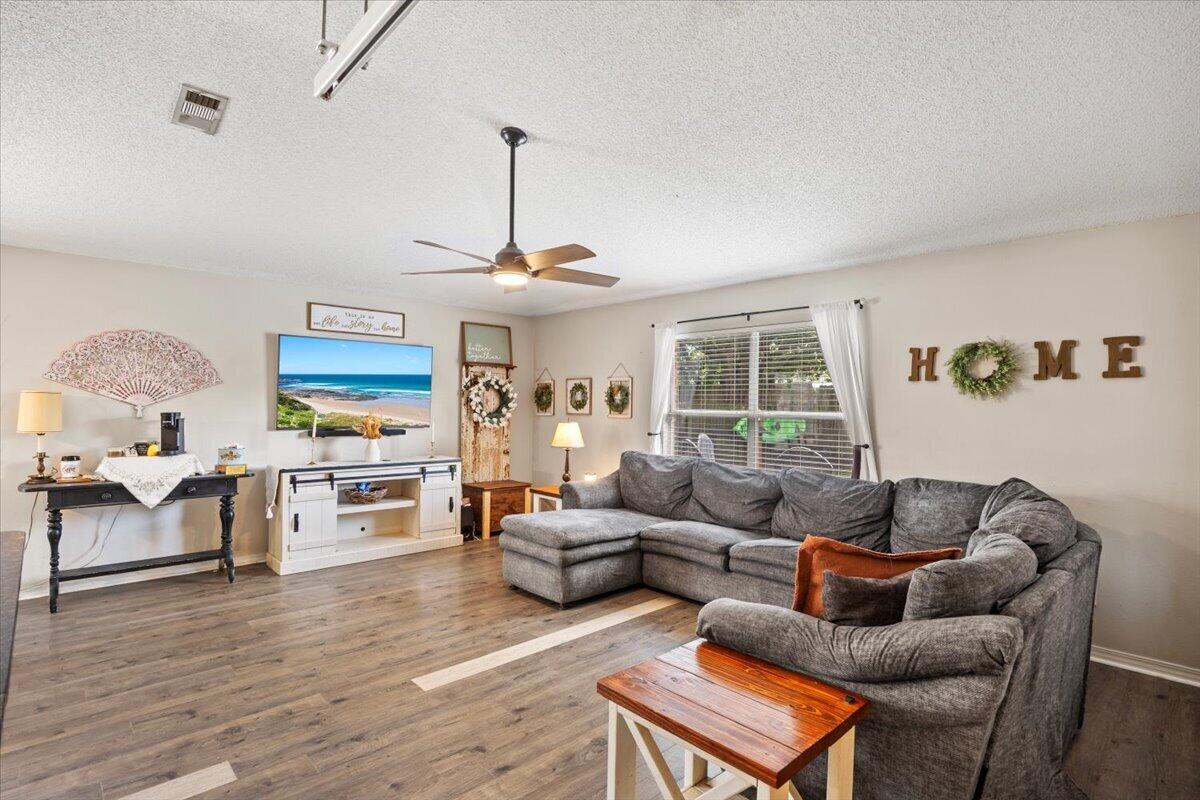
Living room with a large gray sectional, wood-look floors, and HOME letters on the wall.
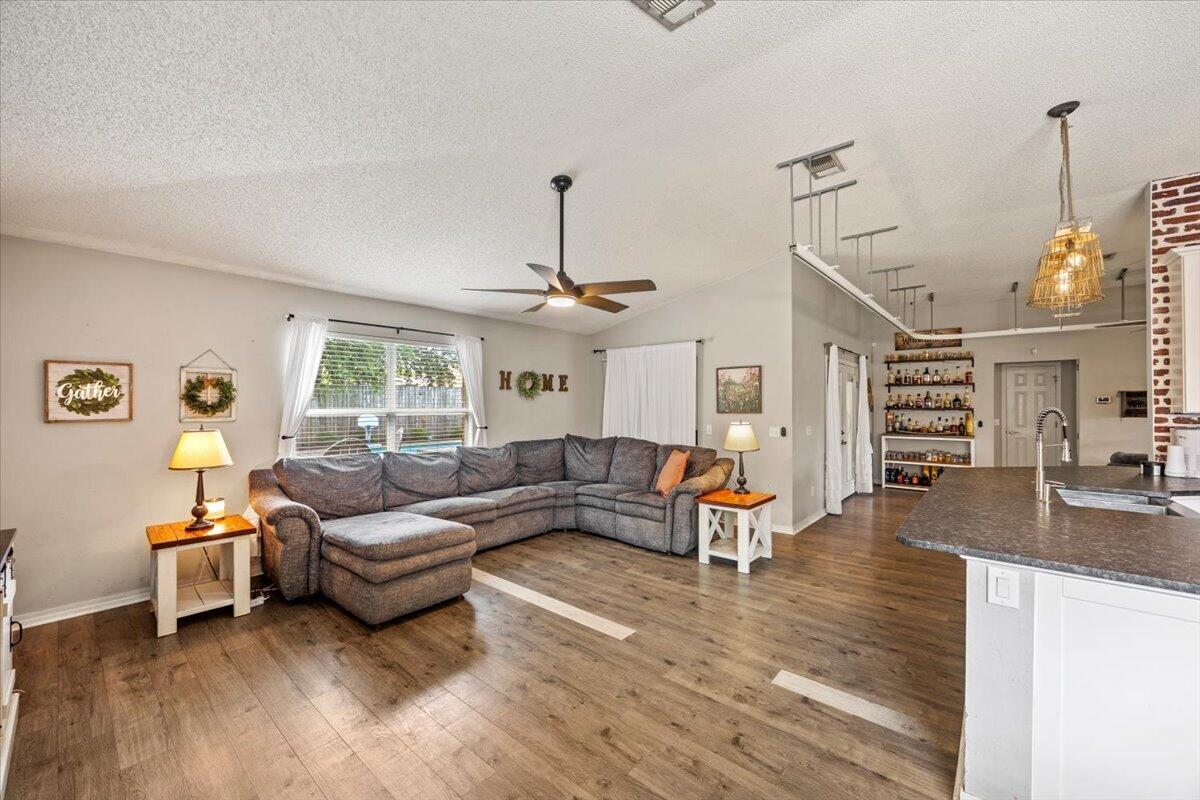
Open-plan living room with a gray sectional, wood-look flooring, and a kitchen island.
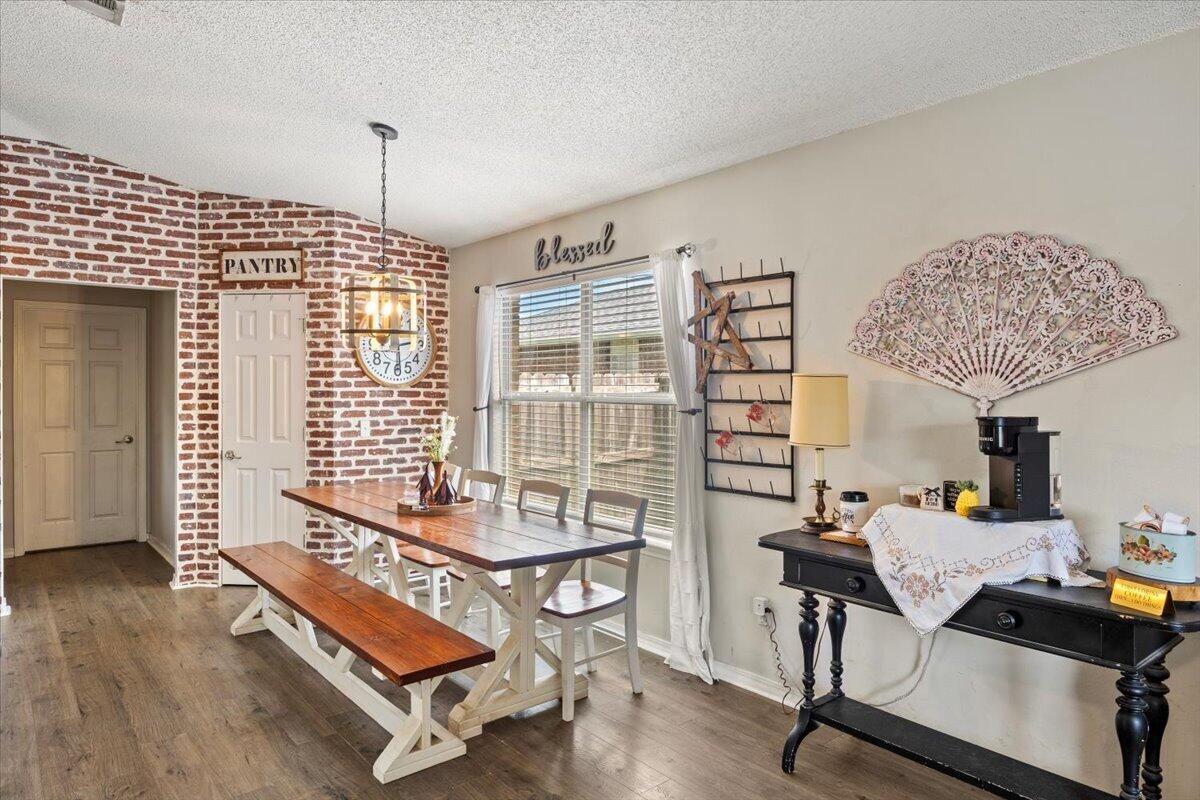
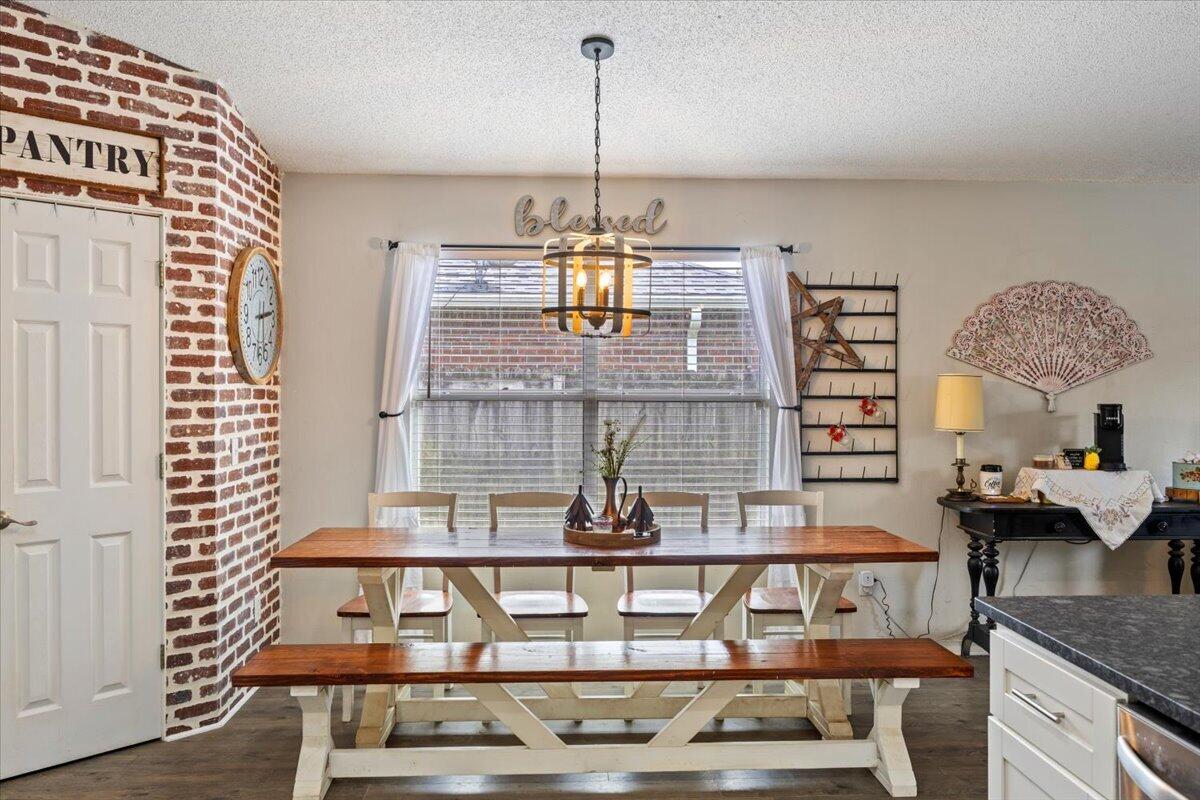
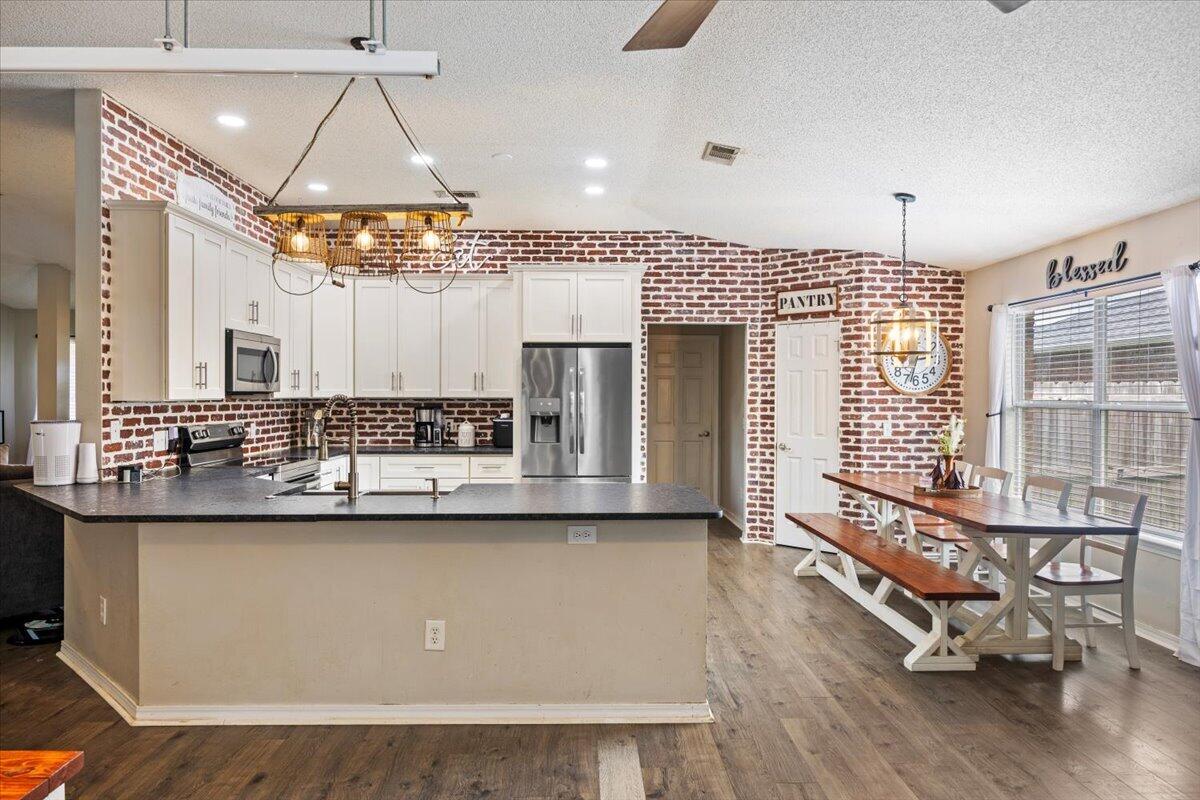
Dining area with a farmhouse table and benches beside a brick accent wall and large window.
Dining area with a farmhouse table, brick pantry wall, and large curtained window.
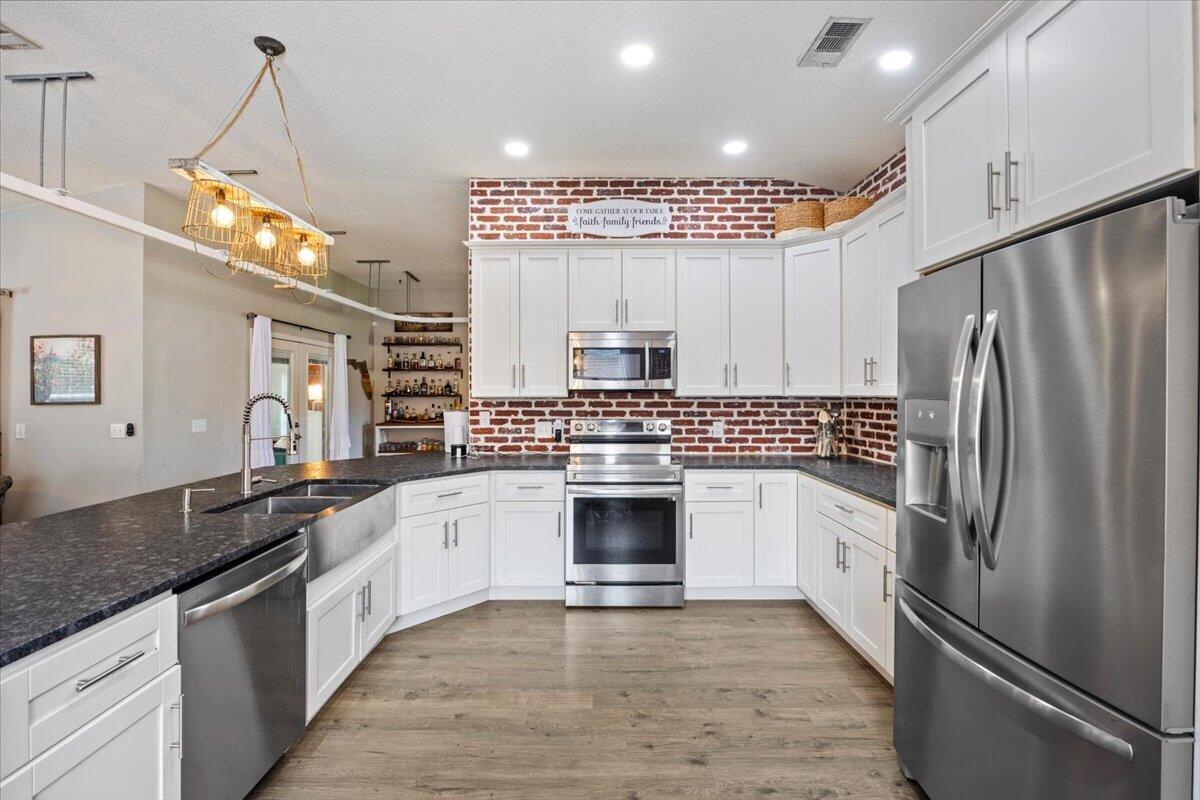
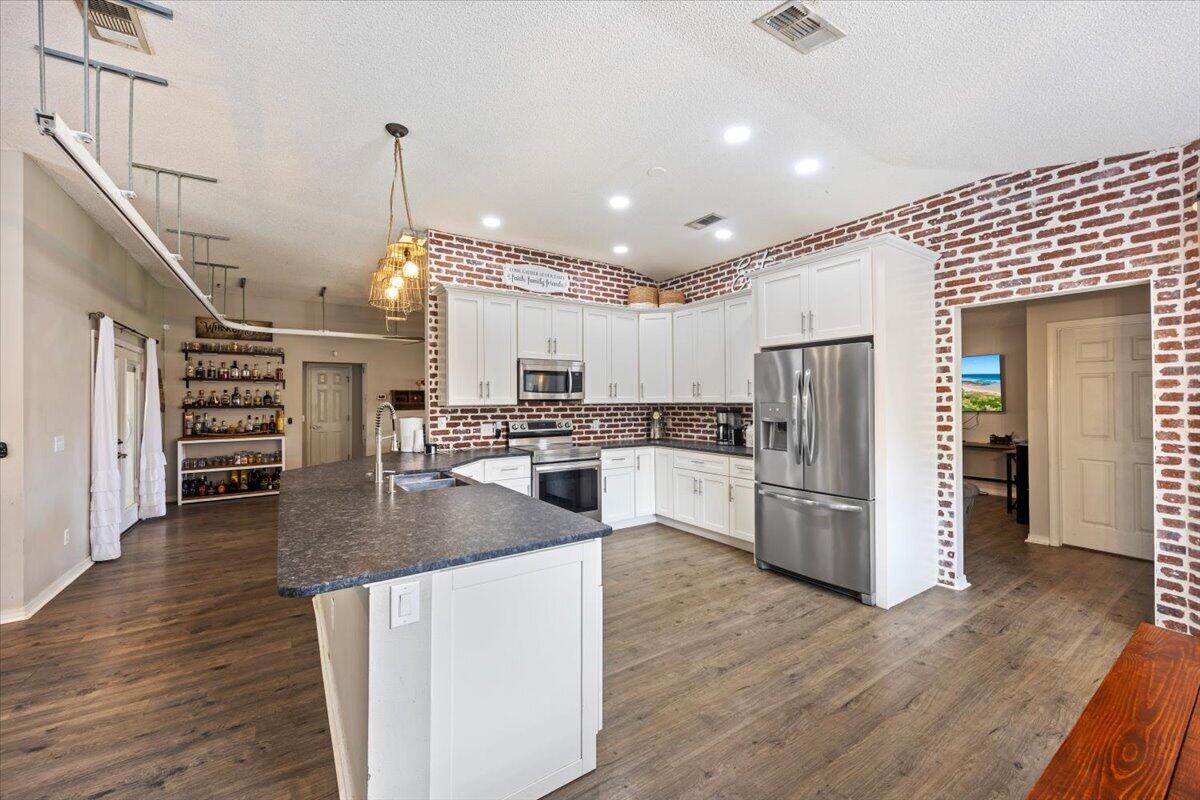
Kitchen with white cabinets, brick backsplash, dark counters, and stainless steel appliances.
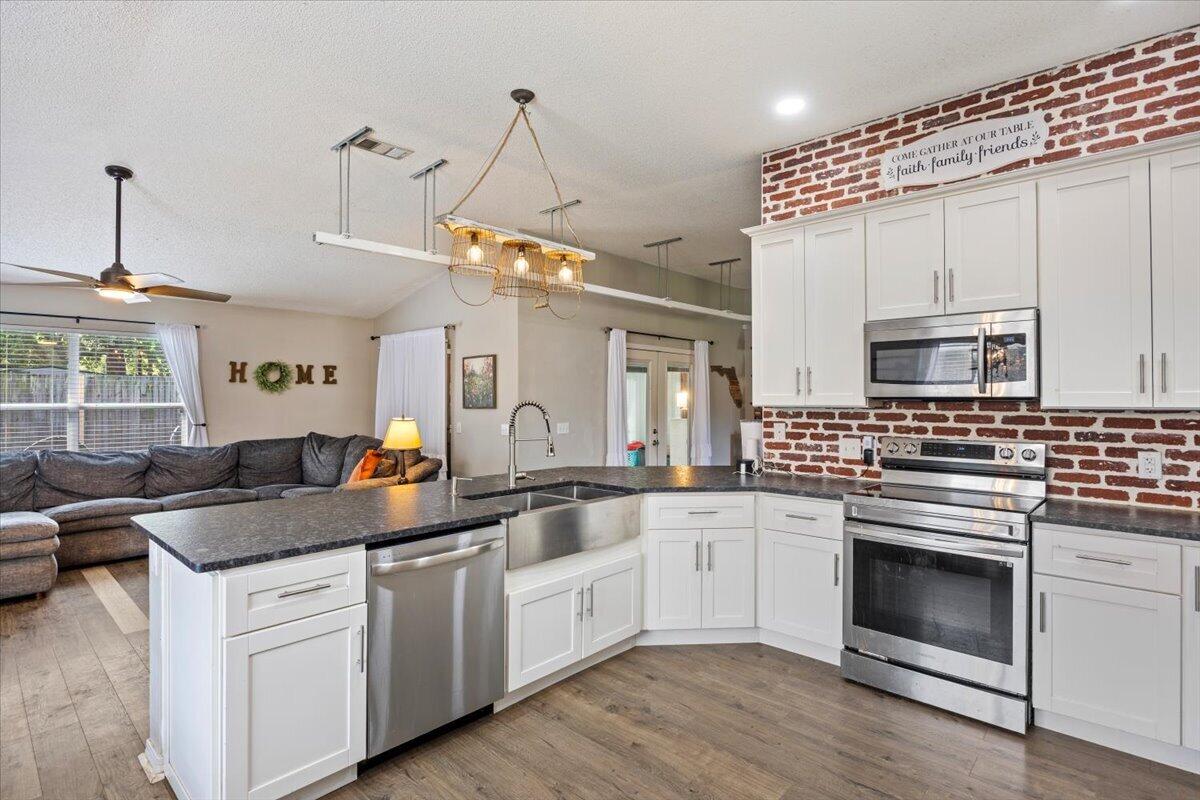
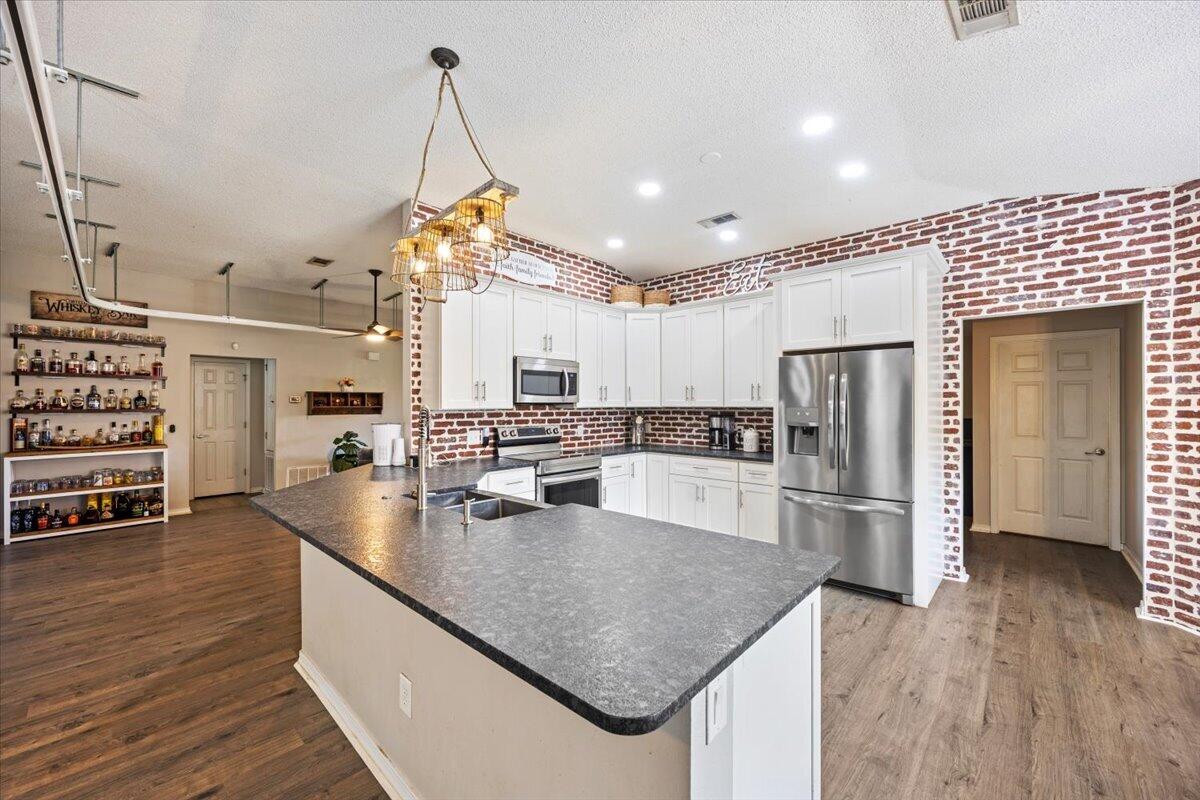
Open kitchen with a large island, white cabinets, stainless steel appliances, and brick backsplash beside a living room.
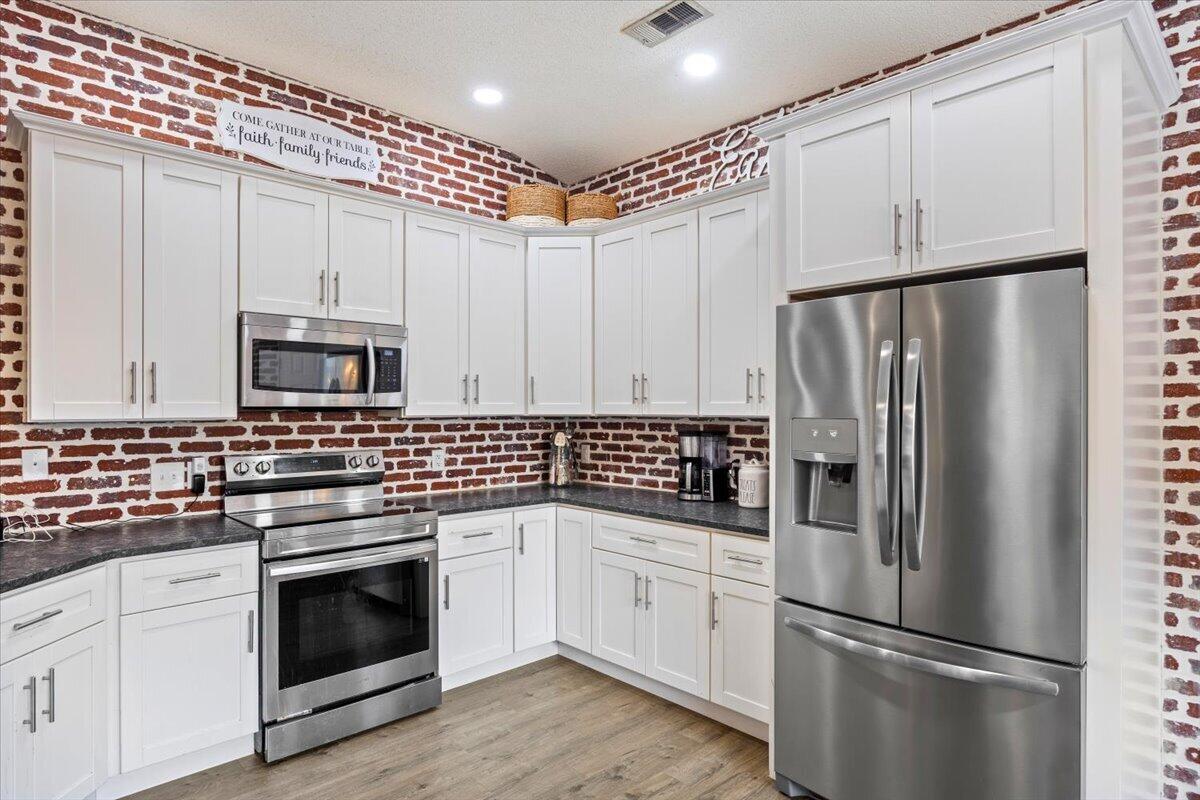
Kitchen with white cabinets, stainless steel appliances, and exposed red brick walls.
Kitchen with white cabinets, stainless steel appliances, a large island, and exposed brick walls.
Kitchen with a large island, exposed brick backsplash, and farmhouse dining table with benches.
Kitchen with a large gray island, white cabinets, brick walls, and stainless-steel appliances.
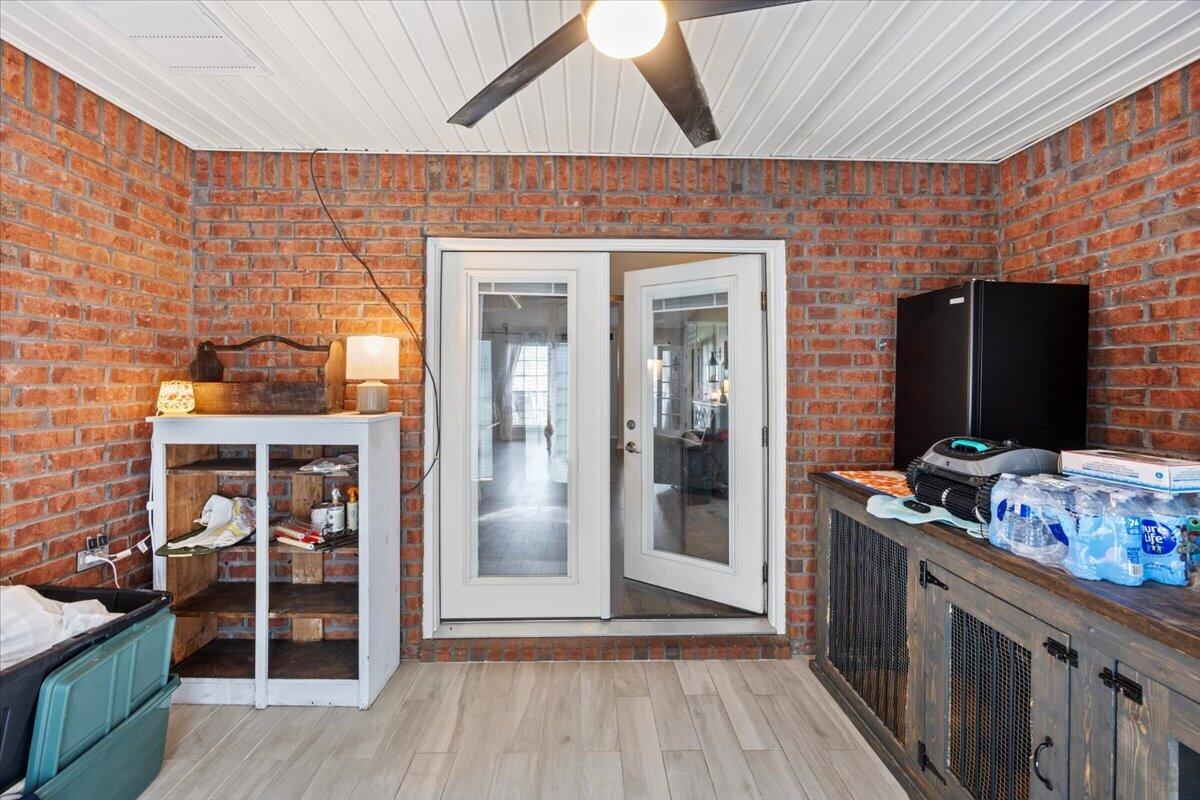
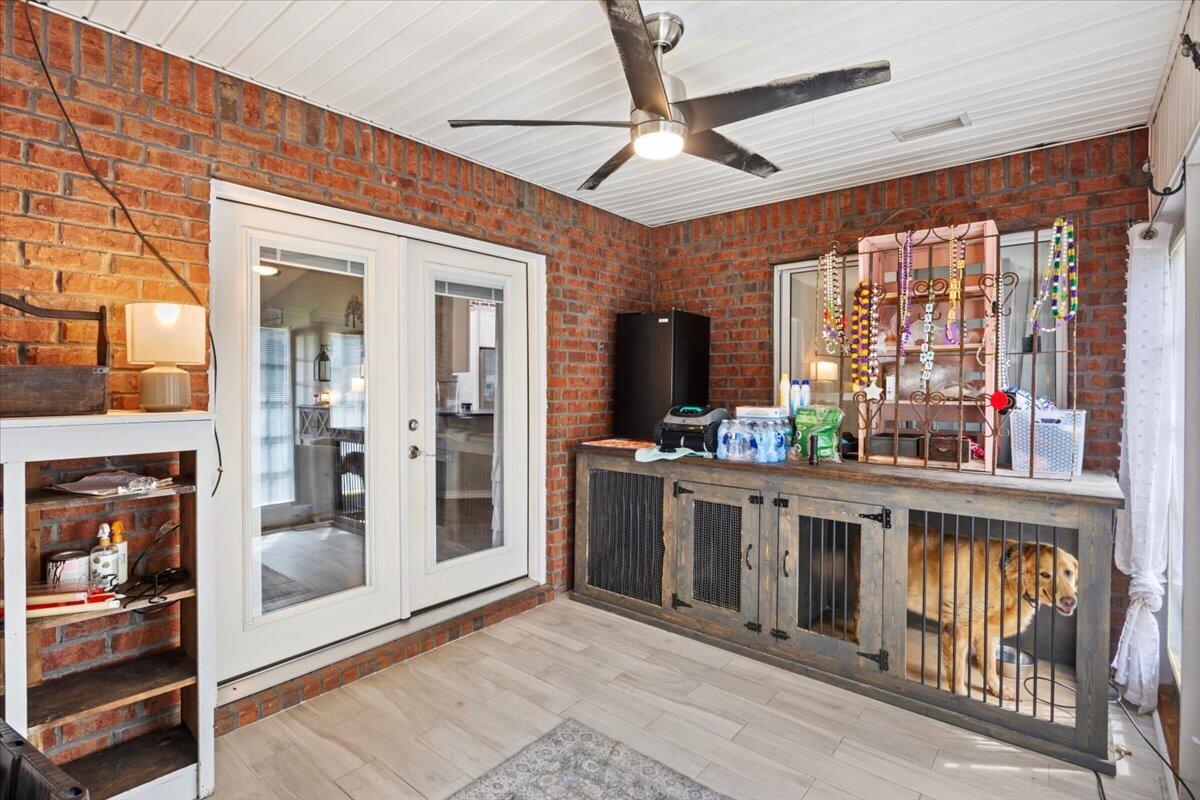
Brick-walled room with a ceiling fan, tiled floor, and glass-panel doors.
Enclosed brick sunroom with glass doors, ceiling fan, and a built-in kennel holding a dog.
Backyard pool and broad paver patio with outdoor seating beside a brick home.
Backyard swimming pool beside a brick home, with a paved patio and outdoor seating.
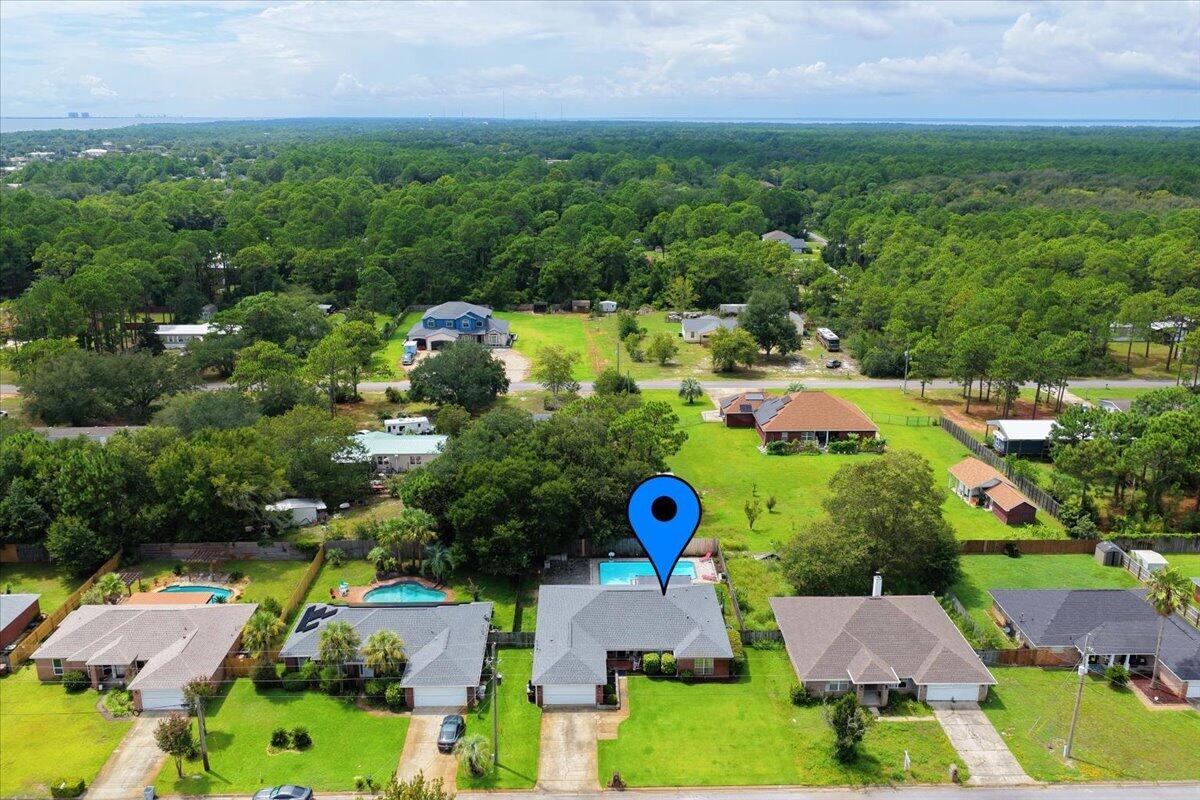
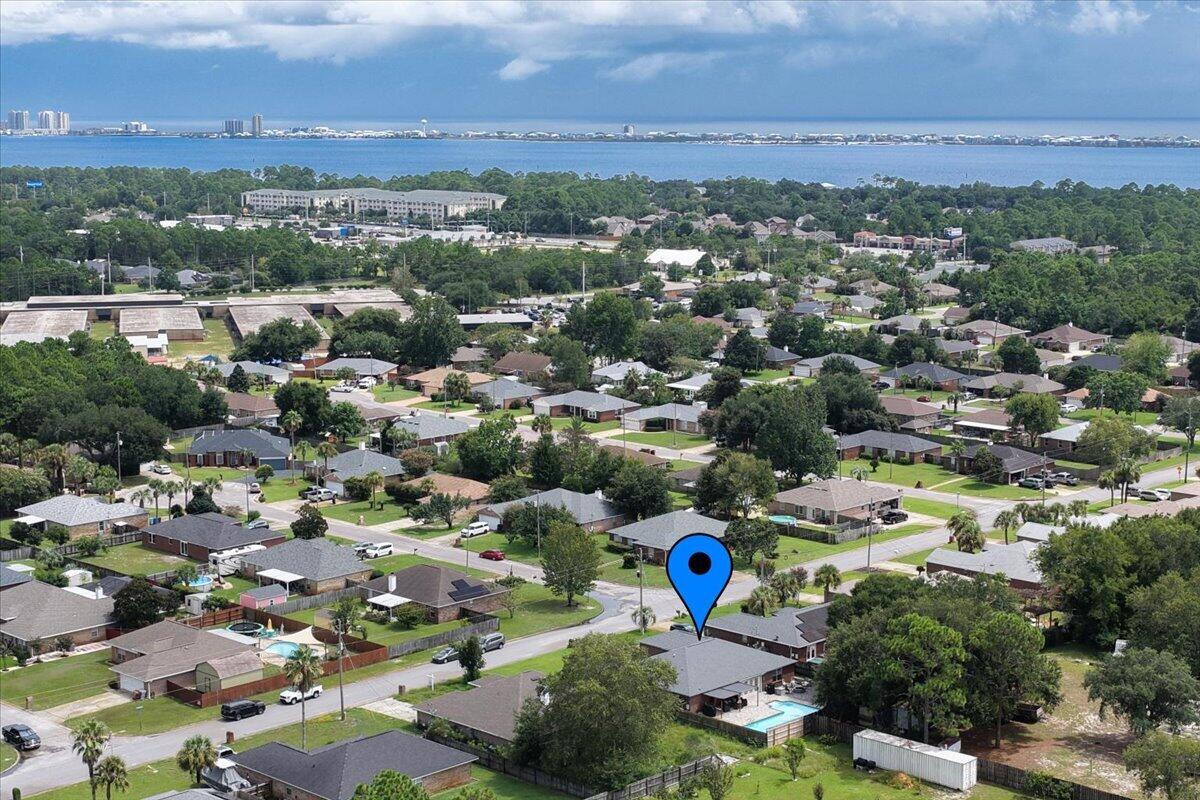
Aerial view of a home with a backyard pool, lawn, and a blue map pin marking its roof.
Aerial view of a single-story home with a backyard pool, green lawn, and blue location pin.
Aerial view of the home and backyard pool within a red property boundary.
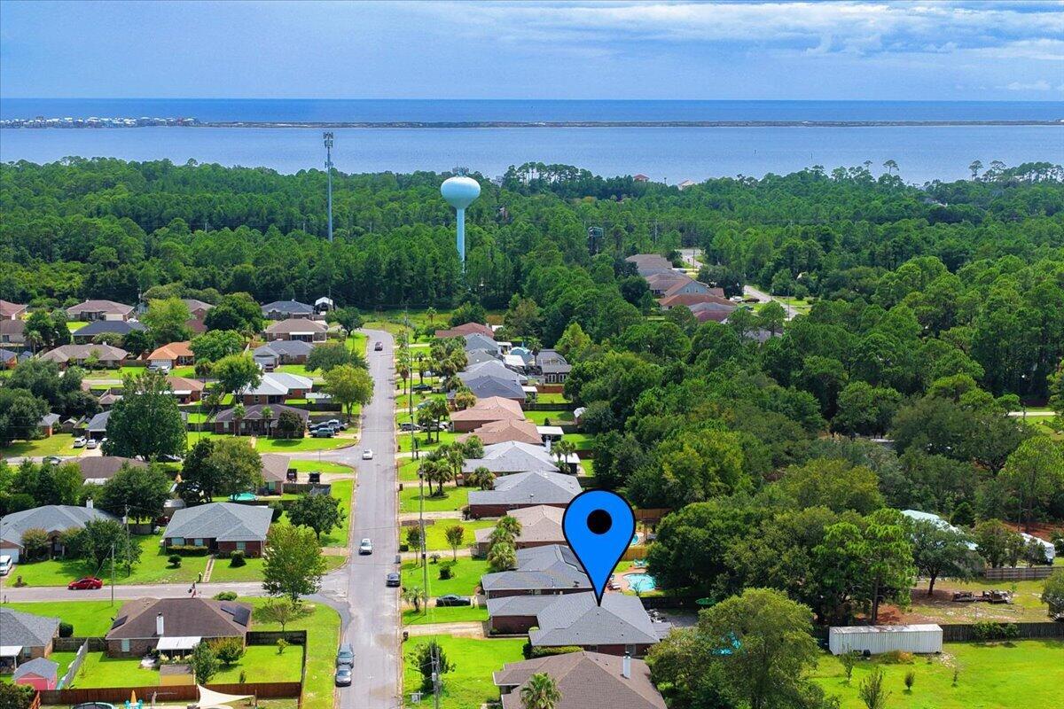
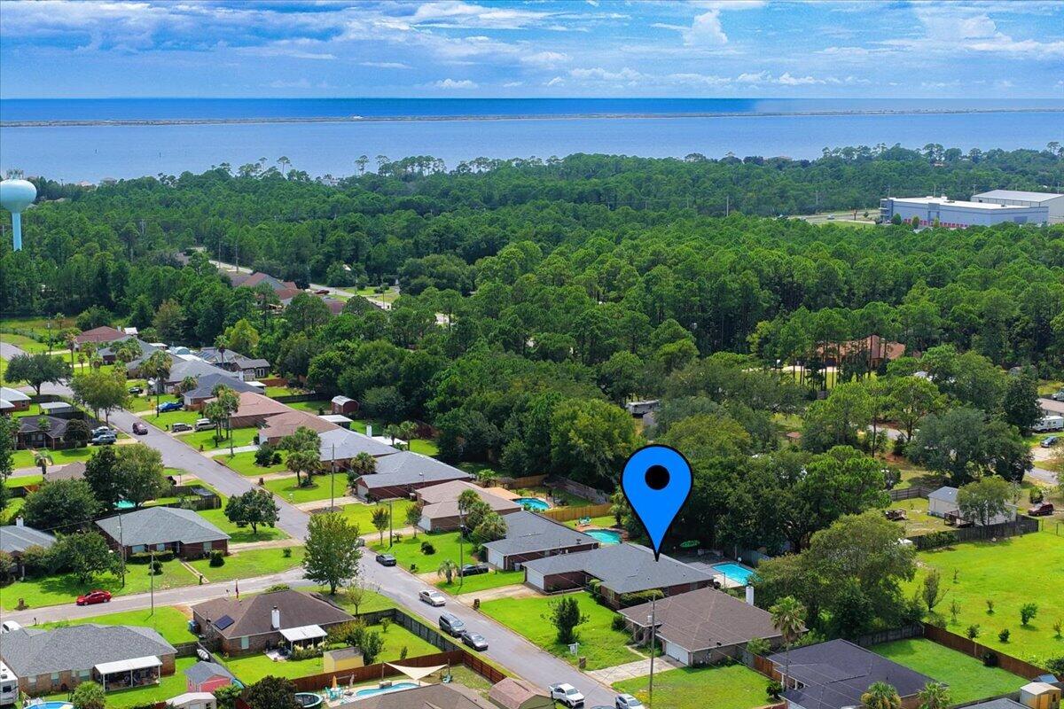
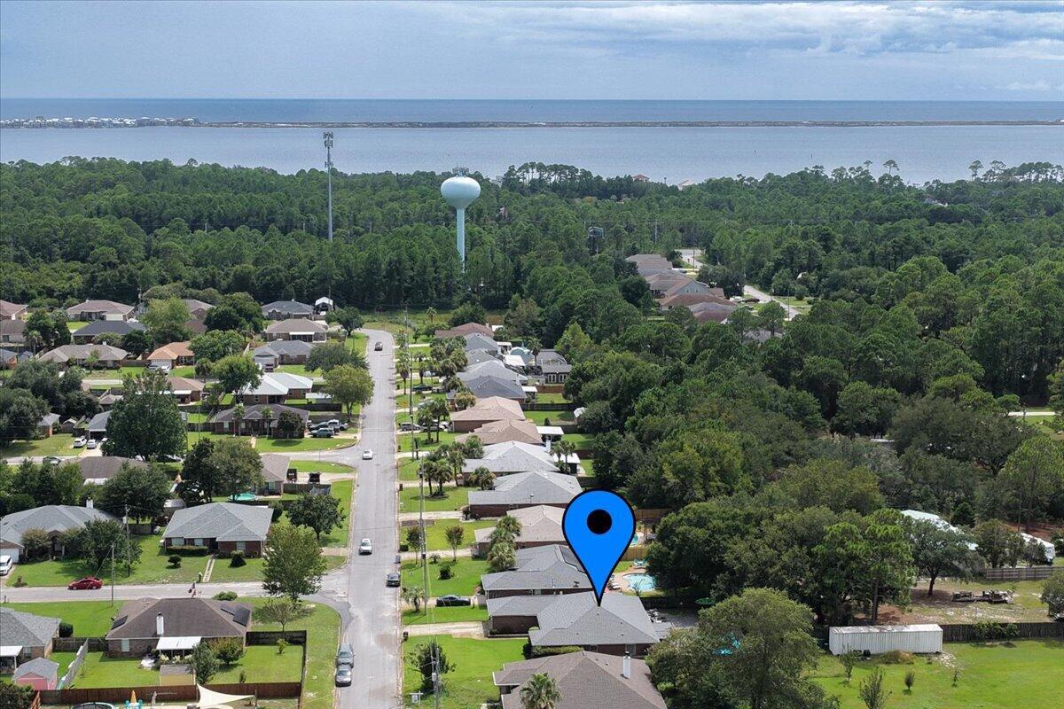
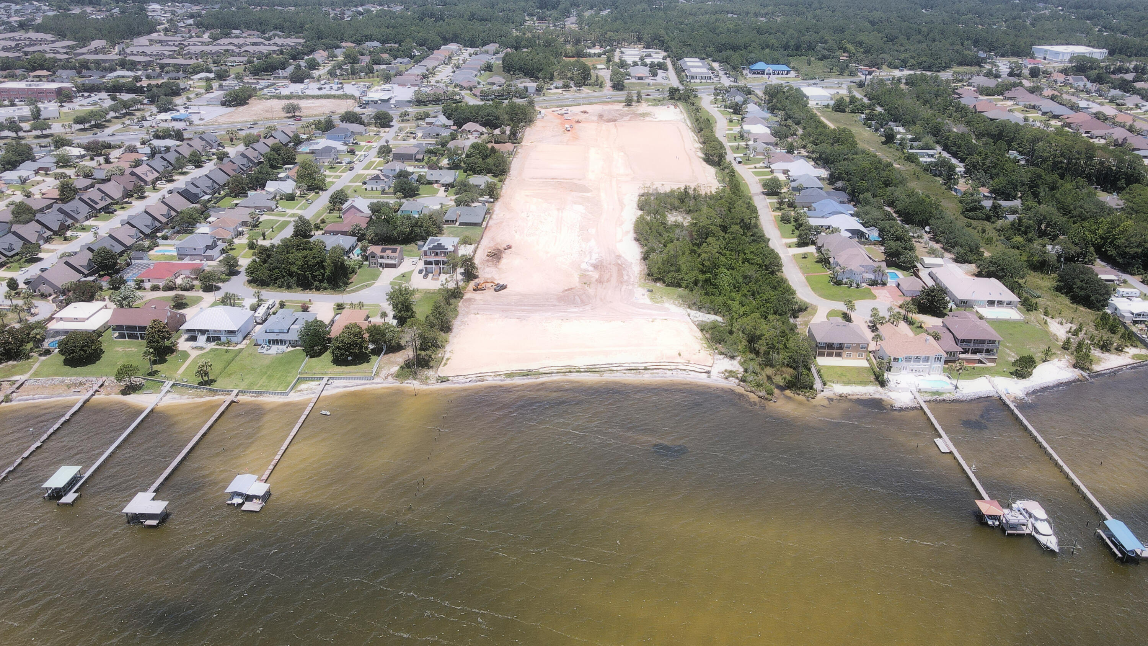
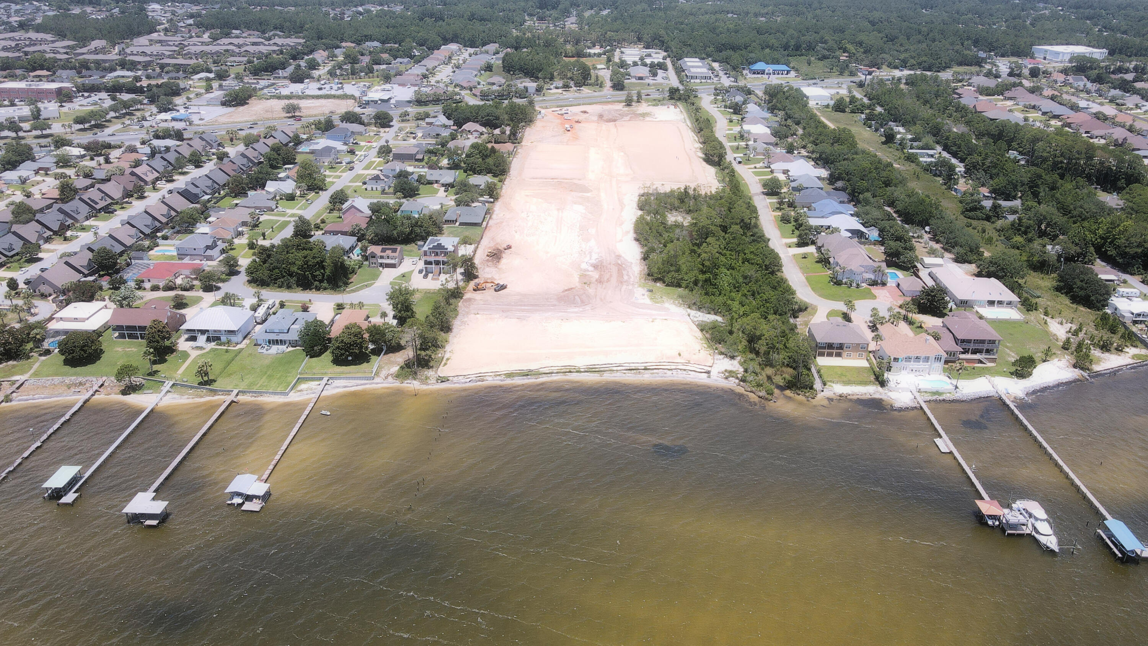
Aerial view of a tree-lined Navarre neighborhood, with a blue pin marking a home near the water.
Aerial view of the marked home in a leafy neighborhood, with water visible in the distance.
Aerial view of the home’s neighborhood, with a location marker and the bay beyond.
Aerial neighborhood view with a blue pin marking a house near the water.
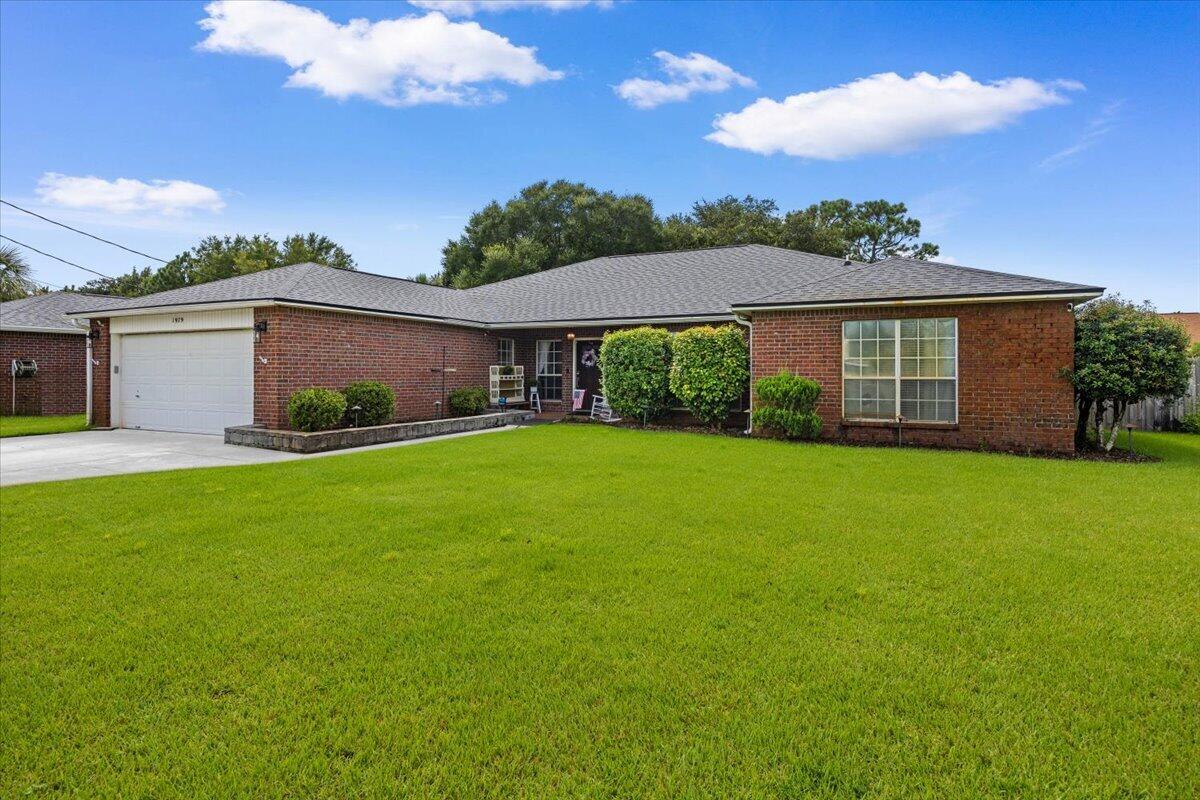
Red-brick house with an attached garage, gray roof, trimmed shrubs, and a broad green lawn.
Single-story brick home with a two-car garage, wide driveway, and spacious green lawn.
VIEW PHOTOS
$500,000

1979 Alfred Boulevard

4 Beds 3 Baths 2,547 Sq.Ft. 10,890 Sq.Ft.

Description

BACK UP OFFERS TO BE ACCEPTED! Welcome to 1979 Alfred Boulevard, a beautifully updated four-bedroom, three-full-bath home in the heart of Navarre, where comfort, versatility, and outdoor living come together. From the moment you arrive, you'll appreciate the thoughtful upgrades and unique features that make this home truly stand out.

Inside, you'll find LVP flooring throughout the majority of the home, minimizing carpet and creating a cohesive, low-maintenance feel. The updated kitchen is a true focal point, featuring brand-new cabinetry, a large farmhouse-style stainless-steel sink, and a distinctive textured brick accent wall that adds character and warmth. With two living areas, a Florida room, and a dedicated office with double doors, there is no shortage of flexible space for entertaining, working from home, relaxing, or accommodating guests.

The home's design offers privacy and functionality, while the home's accessibility features provide additional versatility. A new zero-entry tiled (and handicap-accessible) shower offers ease of use and can be an excellent feature for those planning to age in place or accommodate varying mobility needs. A handicap lift connecting one bedroom to the bathroom and family areas is also available and may be negotiated with the sale if desired.

Step outside and you'll discover your own private backyard retreat. The fully fenced yard surrounds a sparkling private pool, while the expansive paver patio creates multiple spaces for entertaining. Enjoy the shaded gazebo area, gather around the paver fire pit, or simply relax poolside and enjoy the Florida lifestyle.

Major improvements add even more peace of mind, including a roof approximately four years old and a newer HVAC system approximately four years old or newer.

Located in the heart of Navarre with convenient access to schools, shopping, restaurants, beaches, and military installations, this home combines everyday convenience with the lifestyle buyers are looking for. Its proximity to West Navarre Primary School adds to its appeal, and the home's flexible layout and accessibility features make it a unique opportunity.

Four bedrooms. Three full baths. Pool. Office. Florida room. Two living spaces. Fully fenced yard. Beautiful outdoor entertaining areas. Thoughtful upgrades. Convenient location.

This is the one you've been waiting for!
Share Property

Location

1979 Alfred Boulevard, Navarre, FL 32566

Status

Sold

Date Sold

October 14, 2026
Shelby A Baker

Shelby A Baker

TITLE

REALTOR®

Property Amenities

Interior
Appliances Dishwasher, Microwave, Refrigerator, Water Heater - Elect
Total Bedrooms: 4
Full Bathrooms: 3
Other Interior Features Breakfast Bar, Ceiling Cathedral, Fireplace, Handicap Provisions, Pantry, Shelving, Split Bedroom, Washer/Dryer Hookup
Area & Lot
Total area 2,547 Sq.Ft.
Lot Area 10,890 Sq.Ft.
Living area 2,547 Sq.Ft.
MLS® ID 1011055
Year Built 2001
High School Navarre
Middle School Woodlawn Beach
Elementary School West Navarre Primary-Intermed
Architecture Styles Traditional
Type Residential
Status Sold
Exterior
Stories 1
Pool Pool - In-Ground, Pool Type
Air conditioning Ceiling Fans, Central Air
Heat type Heat Pump Air To Air, Central
Garage Space 2.0
Other Exterior Features Rain Gutter, Fenced Back Yard, Lawn Pump, Pavillion/Gazebo, Pool - Vinyl Liner, Sprinkler System
Lot Features Interior
Utilities Electric, Phone, Public Water, TV Cable
Finance
Sales Price $500,000
Real Estate Tax $3,190 yearly

Holley By The Sea

Work With Shelby

Get assistance in determining current property value, crafting a competitive offer, writing and negotiating a contract, and much more. Contact Shelby today to discuss all your real estate needs!