Leave a Message

Thank you for your message. I will be in touch with you shortly.

15 NE Wedgewood Lane
VIEW PHOTOS
Courtesy of EXP Realty LLC
$625,000

15 NE Wedgewood Lane

3 Beds 3 Baths 2,448 Sq.Ft. 0.35 Acres

Description

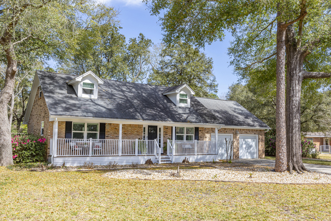
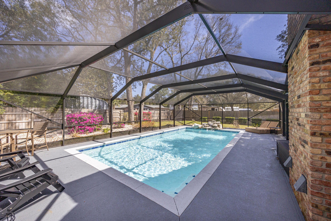
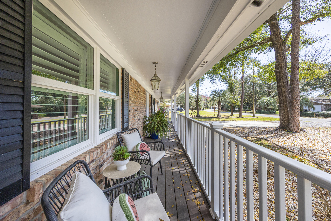
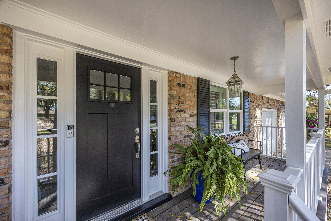
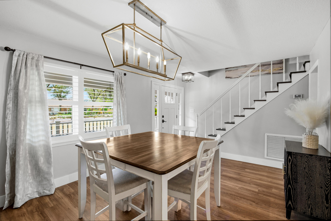
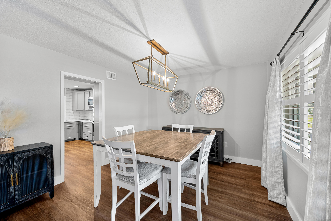
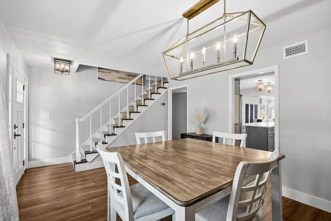
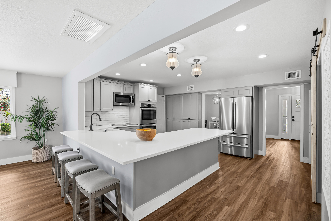
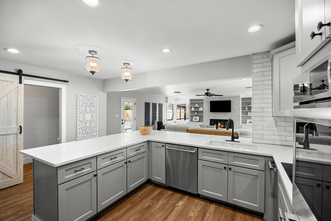
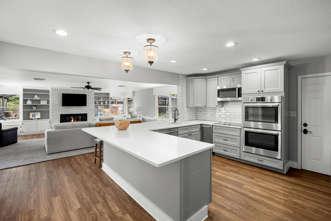
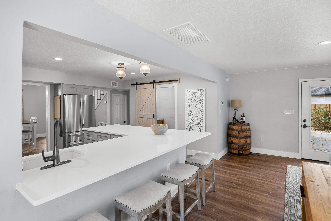
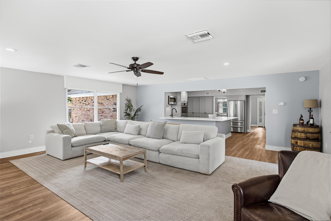
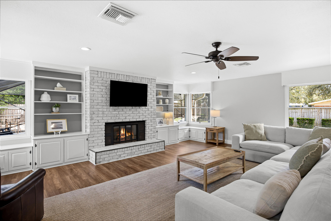
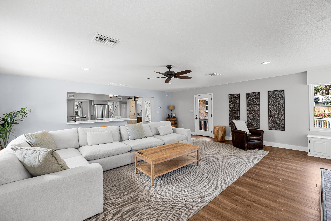
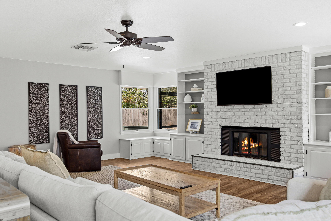
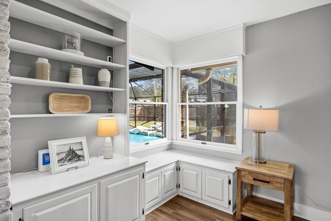
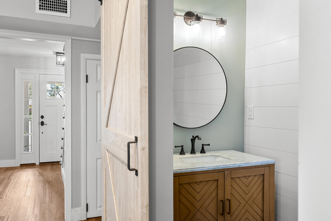
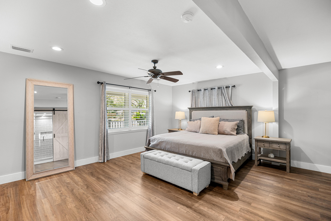
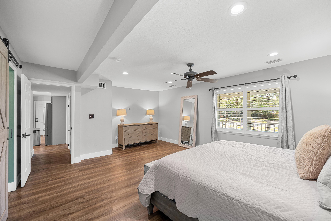
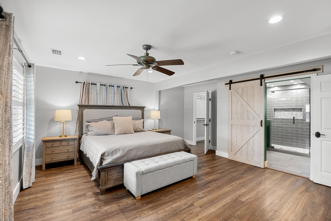
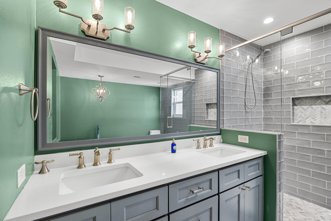
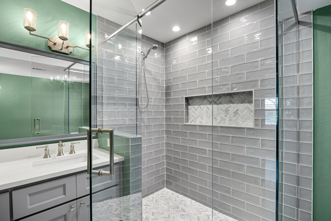
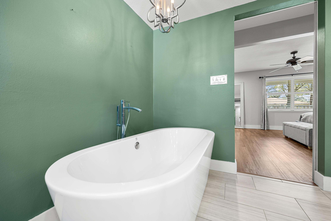
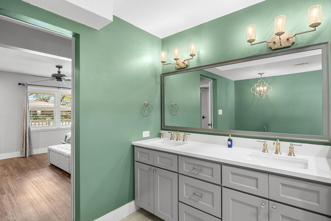
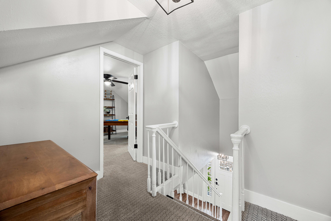
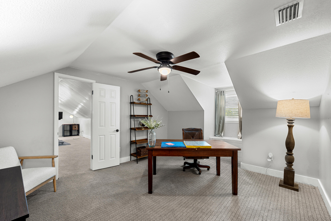
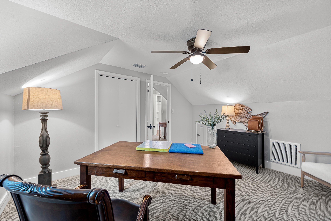
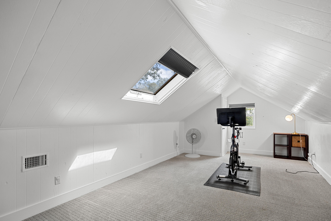
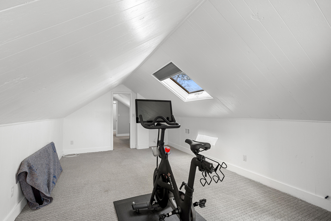
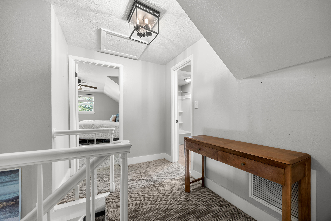
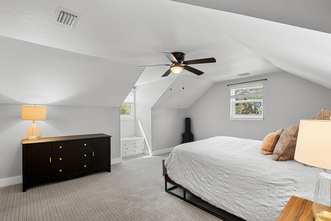
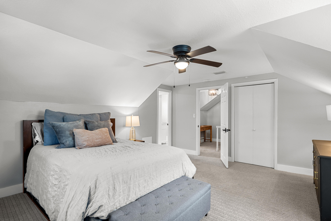
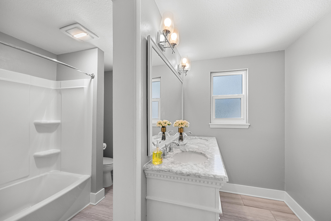
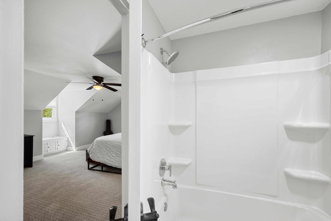
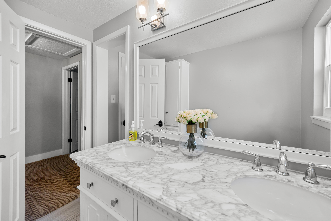
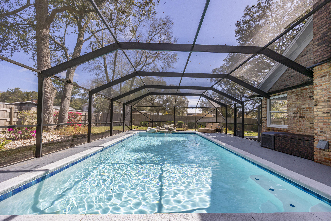
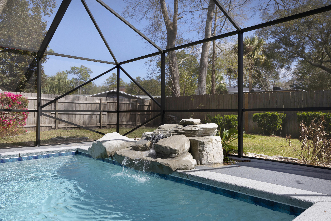
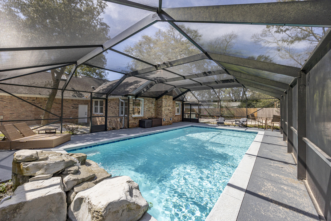
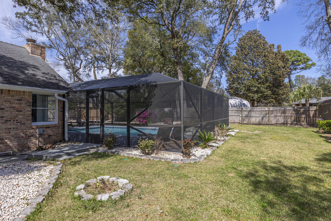
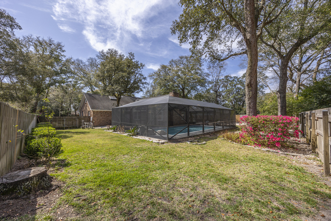
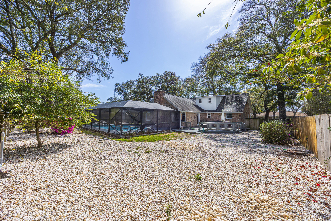
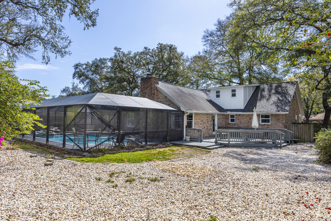
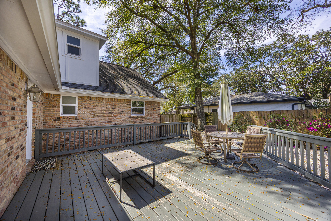
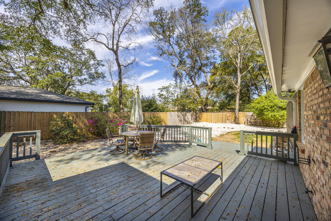
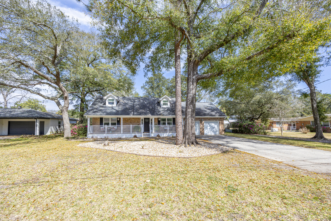
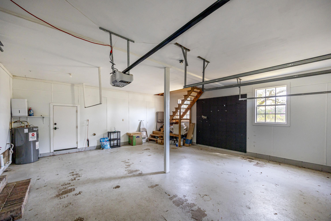
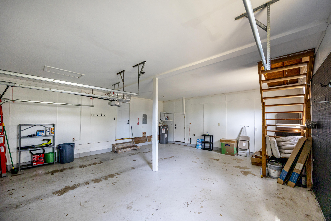
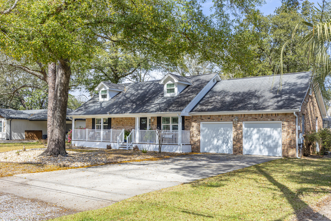
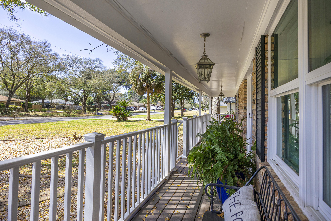
3 bed/2.5 bath home on .35 acres in the highly desirable Kenwood Subdivision. This beautifully renovated home offers the perfect blend of comfort, and functionality. Mature hardwood trees provide shade across the home with a paver brick walkway leading to a welcoming front porch. Inside, the bright open floor plan features LVP flooring, high ceilings and recessed lighting. A spacious living room with a cozy fireplace and custom built-ins creates an inviting gathering space. The chef's style kitchen is designed for both everyday living and entertaining, complete with Bosch appliances including a double oven and French door refrigerator, custom gray Shaker-style cabinetry, and quartz countertops. The first-floor primary suite includes a stunning custom bath with a sliding barn door, featuring gray cabinetry, dual vanities, an oversized glass-enclosed shower, and a freestanding soaking tub. Two additional bedrooms and full bath are located upstairs. Outdoor living is exceptional with a screened-in enclosure surrounding the Gunite saltwater pool, with waterfall feature. The fenced backyard also includes a large wooden deck, perfect for weekend barbecues, plus plenty of lawn space. A bonus room above the garage could be used as a home office, playroom, or guest quarters. This home is move-in ready and conveniently located near beaches, bay access, schools, shopping, golf, Fort Walton Beach Medical Center, and just five miles from Eglin Air Force Base.

Share Property

Location

15 NE Wedgewood Lane, Fort Walton Beach, FL 32547

Status

Sold

Date Sold

July 31, 2026
Shelby A Baker

Shelby A Baker

TITLE

REALTOR®

Property Amenities

Interior
Appliances Cooktop, Dishwasher, Disposal, Dryer, Oven Self Cleaning, Refrigerator, Water Heater - Elect
Total Bedrooms: 3
Half Bathrooms: 1
Full Bathrooms: 2
Other Interior Features Built-In Bookcases, Fireplace, Lighting Track, Washer/Dryer Hookup
Area & Lot
Total area 2,448 Sq.Ft.
Lot Area 0.35 Acres
Living area 2,448 Sq.Ft.
MLS® ID 997814
Year Built 1969
High School Choctawhatchee
Middle School Pryor
Elementary School Kenwood
Architecture Styles Craftsman Style
Type Residential
Status Sold
Exterior
Stories 2
Pool Pool - Heated, Pool - In-Ground, Pool Type
Air conditioning Ceiling Fans, Central Air
Heat type Central
Garage Space 2.0
Other Exterior Features Fenced Back Yard, Pool - Enclosed
Parking Oversized
Lot Features Wooded
Utilities Electric
Finance
Sales Price $625,000
Real Estate Tax $6,322 yearly

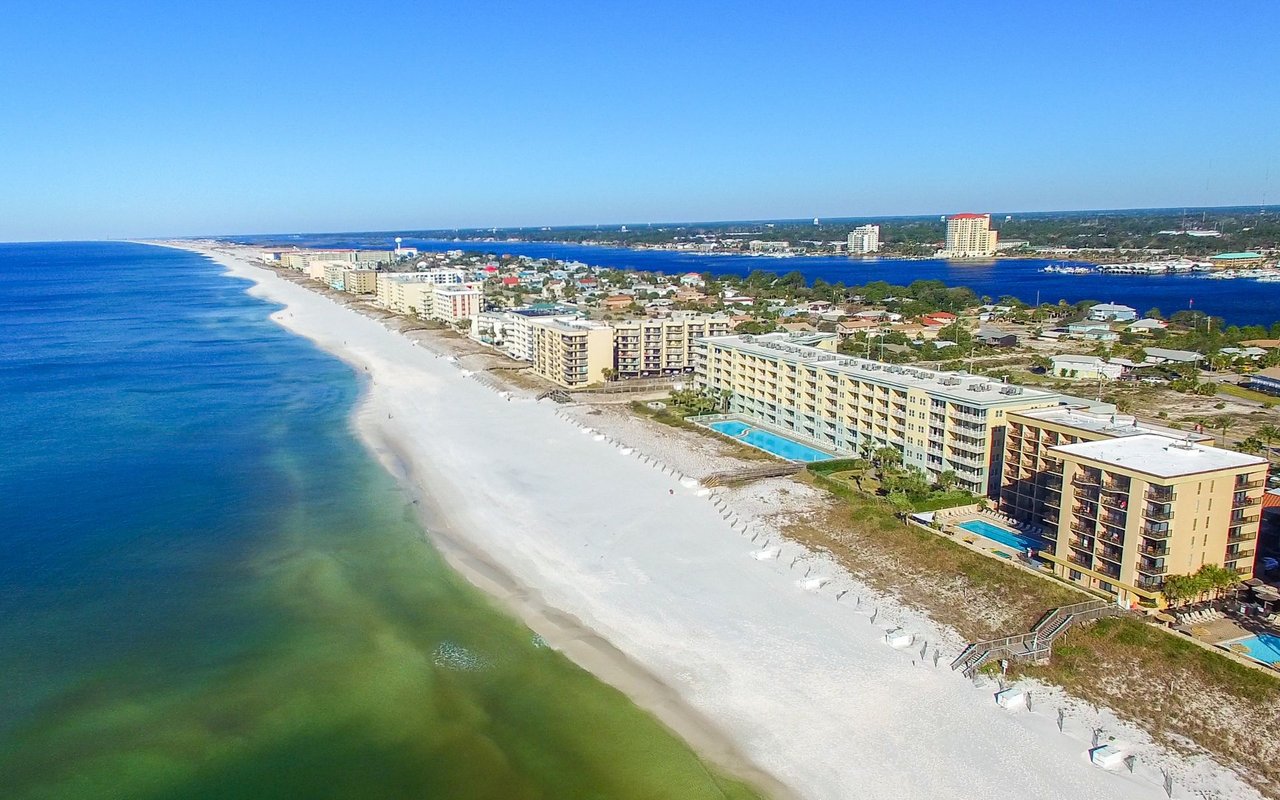
Fort Walton Beach

Work With Shelby

Get assistance in determining current property value, crafting a competitive offer, writing and negotiating a contract, and much more. Contact Shelby today to discuss all your real estate needs!